


Skip To Content

8721 Lacey Oak Drive

Justin, TX 76247
  • $339,990
  • STATUS: Active
  • ON SITE: 31 Days
  • MLS #: 21385261
UPDATED: 46 min ago
$339,990
  • 3
    BEDS
  • 0.1
    ACRES
  • 2
    BATHS
  • 0
    1/2 BATHS
  • 1,515
    SQFT
  • $224
    $/SQFT
Neighborhood:
Type:
Single-Family Home
Built:
2025
County:
Area:

School Information

Elementary School:
High School:
School District:
Offered by Ben Caballero of HomesUSA.com: 888-872-6006.

Description

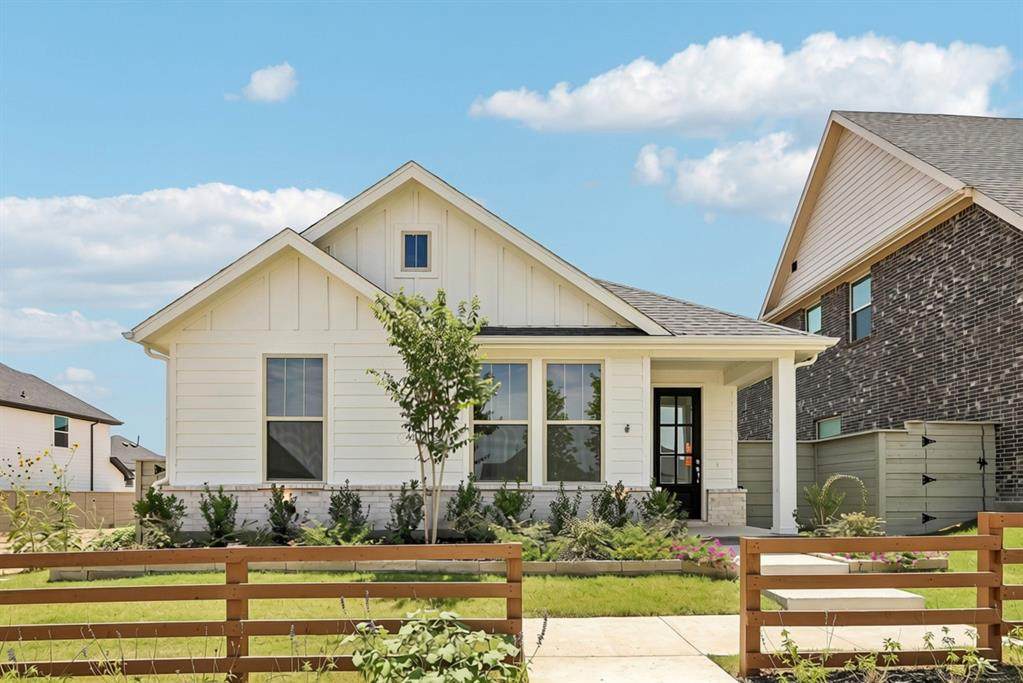
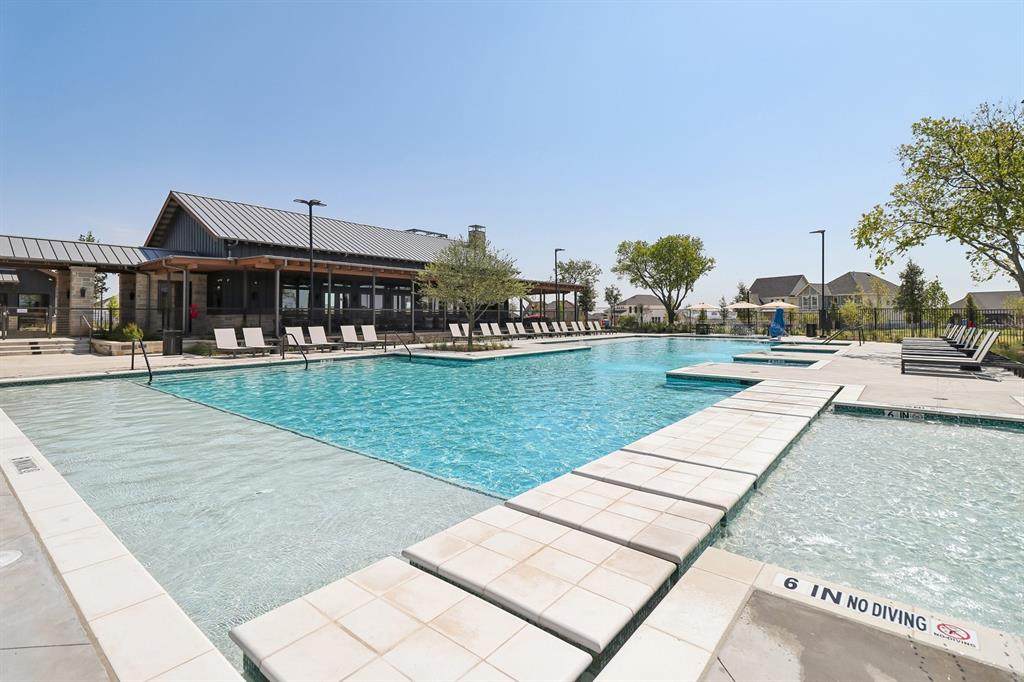
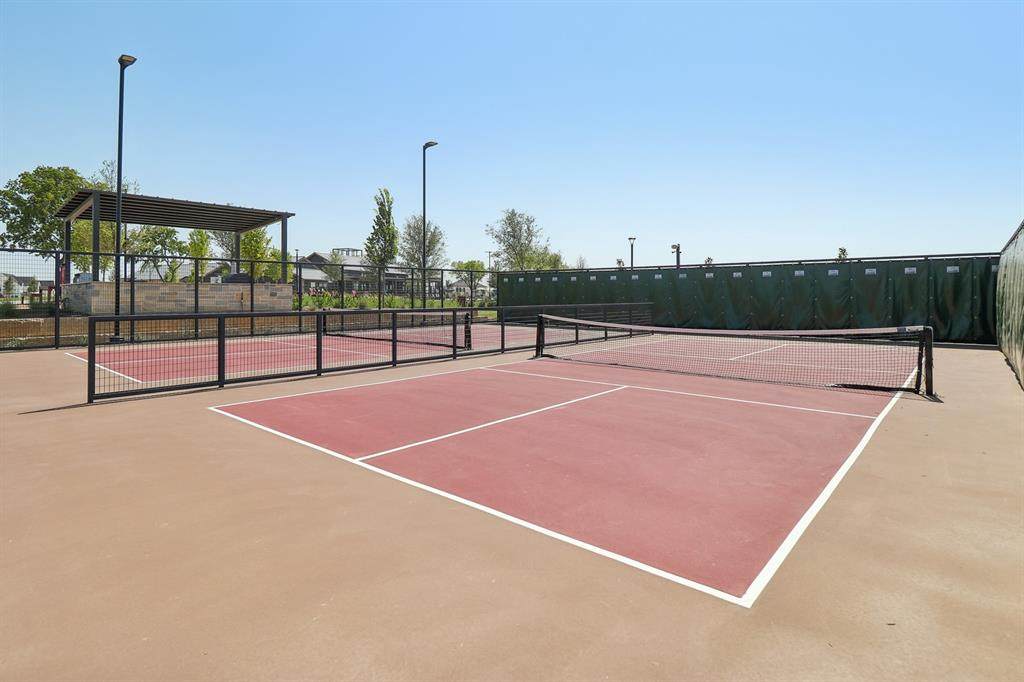
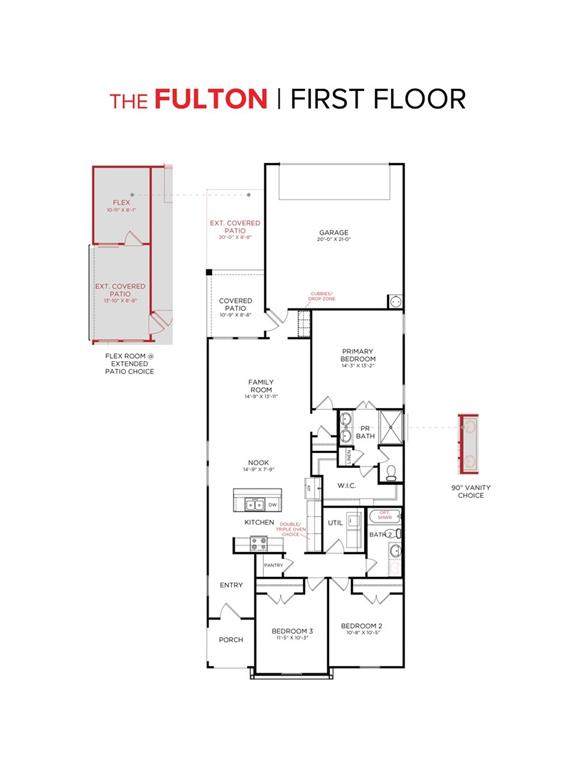
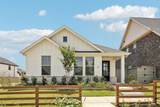
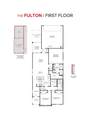
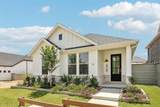
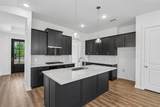
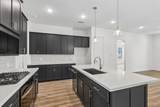
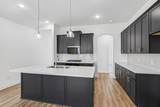
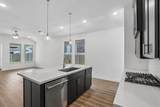
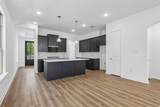
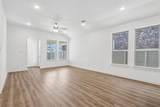
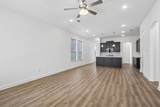
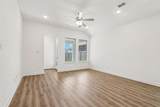
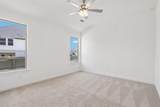
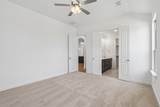
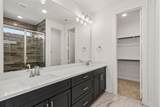
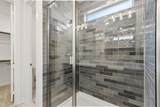
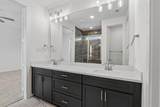
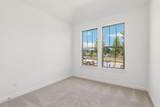
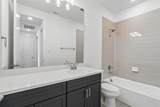
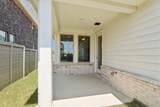
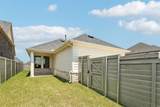
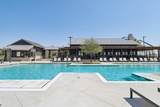
MLS# 21385261 - Built by HistoryMaker Homes - Sep 2027 completion! ~ Fall into savings. Lowest prices of the year!! This stunning single-family residence offers a modern living experience. Spanning 1,515 square feet, this well-designed home features 3 spacious bedrooms, including 3 primary suites, and 2 full bathrooms. The open floorplan is enhanced by vaulted ceilings and luxurious finishes throughout, including granite counters and an inviting kitchen island in the eat-in kitchen. The living area flows seamlessly to a covered patio, perfect for outdoor relaxation. Additional highlights include a 2-car garage, central air with zoned cooling, and a carefully crafted foundation. Nestled in Treeline, residents enjoy resort-style amenities, outdoor recreation, community events, and Northwest ISD.

Monthly Payment Calculator


© 2026 North Texas Real Estate Information Systems. All rights reserved. IDX information is provided exclusively for consumers' personal, non-commercial use and may not be used for any purpose other than to identify prospective properties consumers may be interested in purchasing. Information is deemed reliable but is not guaranteed accurate by the MLS or Berkshire Hathaway HomeServices PenFed Realty Texas. The data relating to real estate for sale or lease on this web site comes in part from NTREIS. Real estate listings held by brokerage firms other than Berkshire Hathaway HomeServices PenFed Realty Texas are marked with the NTREIS logo or an abbreviated logo and detailed information about them includes the name of the listing broker. Data last updated 2026-10-14T20:44:26.603.
www.rhodesteamtexas.com/homes/181150616
Print Image

8721 Lacey Oak Drive Justin, TX 76247

  • Price: $339,990
  • Status: Active
  • On Site: 31 Days
  • Updated: 46 min ago
  • MLS #: 21385261
3
Beds
2
Baths
0
½ Baths
0.1
Acres
1,515
SQFT
$224
$/SQFT
2025
Built
Neighborhood:
Treeline
County:
Denton
Area:
Justin
Elementary School:
Justin
High School:
Northwest
School District:
NORTHWEST ISD
Property Description
MLS# 21385261 - Built by HistoryMaker Homes - Sep 2027 completion! ~ Fall into savings. Lowest prices of the year!! This stunning single-family residence offers a modern living experience. Spanning 1,515 square feet, this well-designed home features 3 spacious bedrooms, including 3 primary suites, and 2 full bathrooms. The open floorplan is enhanced by vaulted ceilings and luxurious finishes throughout, including granite counters and an inviting kitchen island in the eat-in kitchen. The living area flows seamlessly to a covered patio, perfect for outdoor relaxation. Additional highlights include a 2-car garage, central air with zoned cooling, and a carefully crafted foundation. Nestled in Treeline, residents enjoy resort-style amenities, outdoor recreation, community events, and Northwest ISD.
Exterior Features

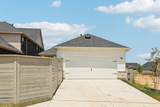
Carport Spaces 0 Construction Brick Covered Spaces 2 Exterior Features Covered Patio/PorchRain Gutters Fencing BrickFencedGate Foundation Slab Housing Type Single Detached Lot Description Interior LotLandscapedPark ViewSprinkler System Lot Dimensions 40-110 Parking Or Garage Garage Door OpenerGarage Faces RearGarage Single Door Patio And Porch Features Covered Pool On Property No Roof Composition Style Traditional Waterfront YN No

Interior Features

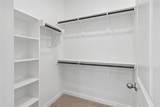
Appliances Built-in Gas RangeDishwasherDisposalGas OvenGas Water HeaterMicrowaveTankless Water HeaterVented Exhaust Fan Attached Garage Yes Basement No Cooling Central AirZoned Dining Areas 1 Fireplaces 0 Flooring CarpetCeramic TileLuxury Vinyl Plank Garage Yes Garage Length 21 Garage Width 20 Handicap YN No Heating Natural Gas Interior Features Eat-in KitchenGranite CountersKitchen IslandOpen FloorplanPantrySmart Home SystemVaulted Ceiling(s)Walk-In Closet(s) Laundry Features Electric Dryer HookupUtility RoomFull Size W/D Area Living Areas 1 Rooms Bedroom-Primary (1 Level) Bedroom (1 Level) Bedroom (1 Level) Living Room (1 Level)

Property Features

Alarm Or Security Type Carbon Monoxide Detector(s)Smoke Detector(s) Common Features Community PoolElectric Car Charging StationGreenbeltJogging Path/Bike PathParkPlaygroundSidewalks Construction Status New Construction - Incomplete HOA Mandatory Hoa Billing Freq Annually Hoa Dues 1975 Hoa Includes Management Fees HOAManagement Company First Service Residential HOAManagement Company Phone 817-953-2719 Levels One Municipal Utility District No Planned Development Hillwood Community Possession Closing/Funding Property Attached No Property Type Single Family Residence Senior Community No Utilities City SewerCity Water Will Subdivide No

North Texas Real Estate Information Systems MLS logo Listing information © 2026 North Texas Real Estate Information System.


© 2026 North Texas Real Estate Information Systems. All rights reserved. IDX information is provided exclusively for consumers' personal, non-commercial use and may not be used for any purpose other than to identify prospective properties consumers may be interested in purchasing. Information is deemed reliable but is not guaranteed accurate by the MLS or Berkshire Hathaway HomeServices PenFed Realty Texas. The data relating to real estate for sale or lease on this web site comes in part from NTREIS. Real estate listings held by brokerage firms other than Berkshire Hathaway HomeServices PenFed Realty Texas are marked with the NTREIS logo or an abbreviated logo and detailed information about them includes the name of the listing broker. Data last updated 2026-10-14T20:44:26.603.
 
https://bt-photos.global.ssl.fastly.net/ntreis/orig_boomver_1_21385261-2.jpg https://bt-photos.global.ssl.fastly.net/ntreis/orig_boomver_1_21385261-2.jpg https://bt-photos.global.ssl.fastly.net/ntreis/orig_boomver_1_21385261-2.jpg
Logo
Berkshire Hathaway HomeServices PenFed Realty Texas
3624 Long Prairie Road, Suite 100
Flower Mound TX, 75022
Offered by Ben Caballero of HomesUSA.com: 888-872-6006.