





Description
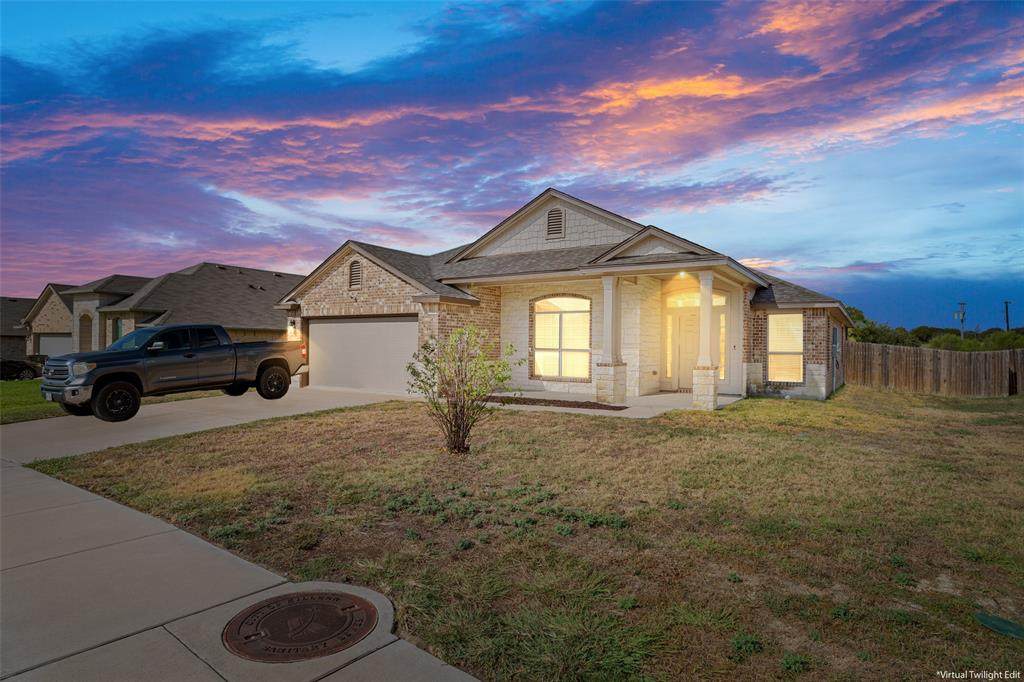
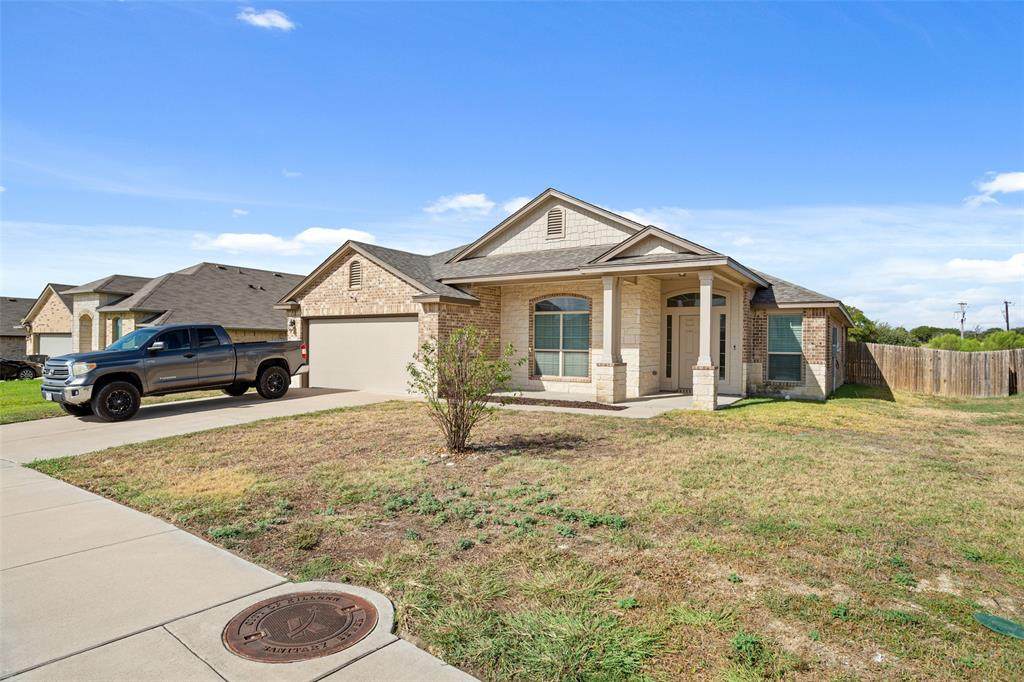
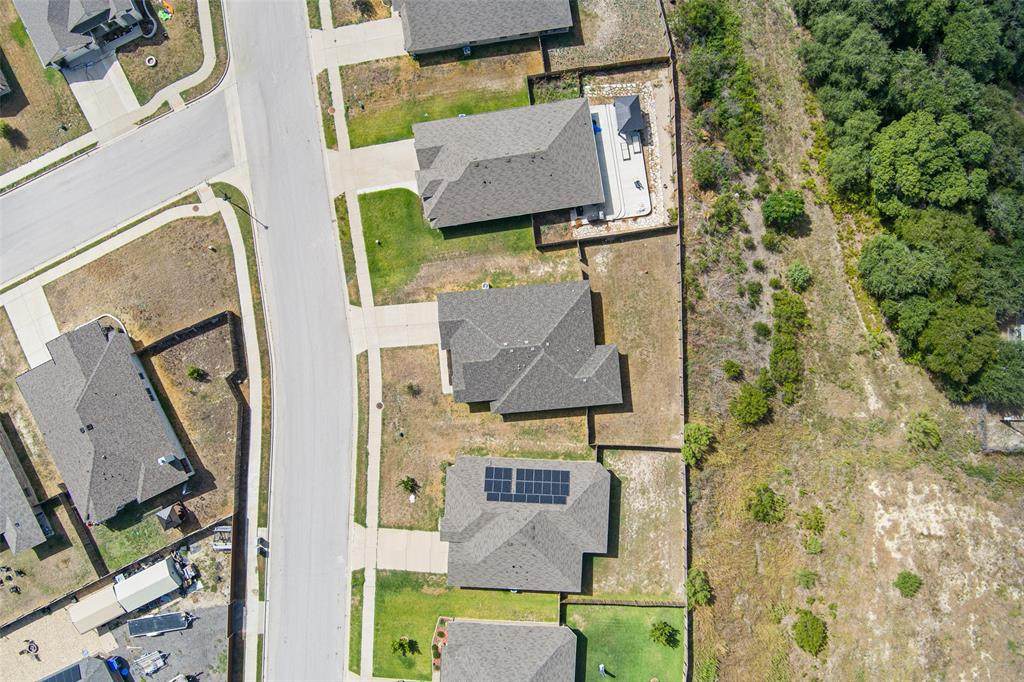
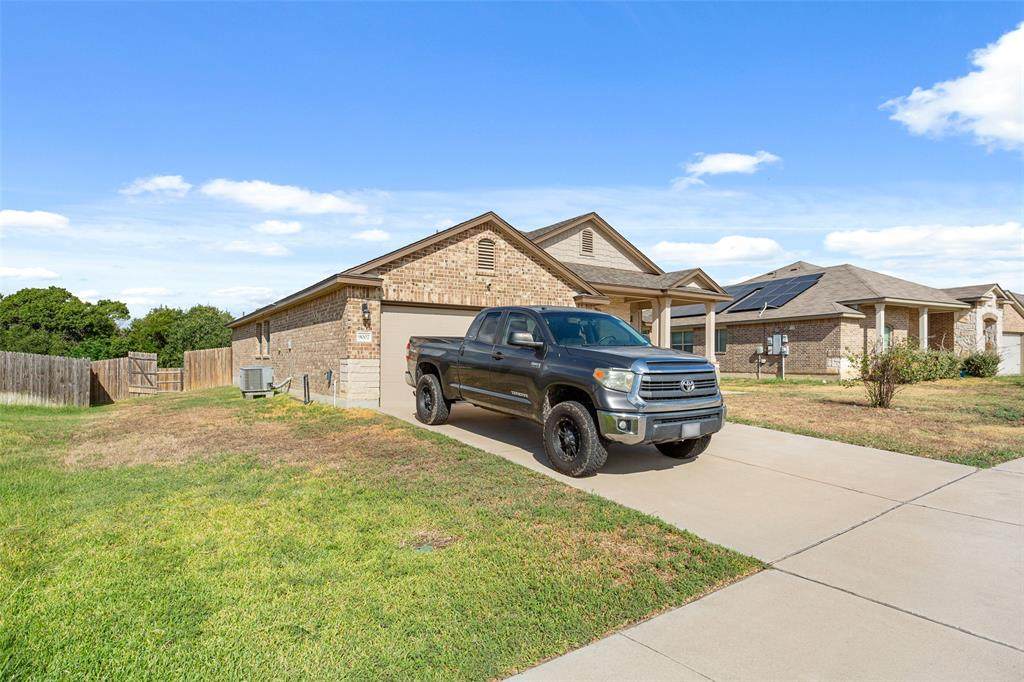
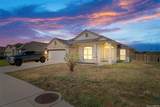
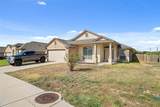
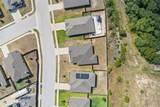
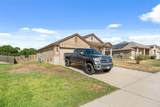
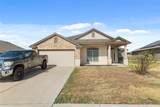
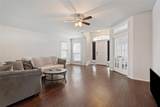
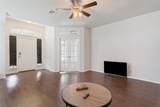
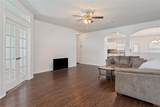
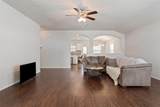
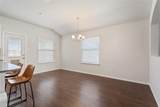
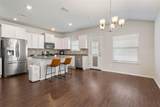
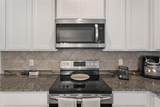
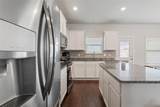
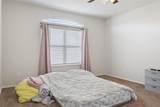
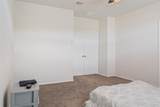
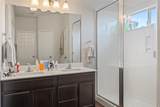
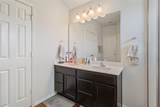
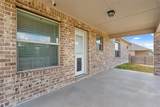
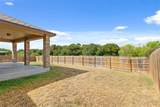
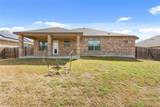
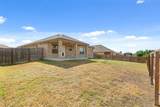
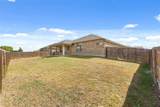
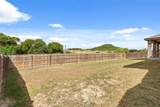
Beautiful 3-bedroom, 2-bath home in desirable Splawn Ranch! This home has a VA assumable loan at a great rate. Built in 2019, this 2,086-square-foot home offers a spacious and functional floor plan with a large great room and versatile flex room. The flex room provides an ideal space for a home office, study, playroom, or additional living area. The laundry room is super sized. The cook will love the large kitchen with an enormous pantry. The granite kitchen island can seat four people. You can have a dining area accommodating an eight-person table. Situated on a generous 0.23-acre lot, the property offers plenty of room for outdoor living and entertaining. Enjoy the covered patio and tall privacy fence. It is conveniently located near shopping, dining, schools, and major highways. You can quickly reach Austin or the Clear Creek Gate. It is also close to the Tesla bus shuttles. The interior and exterior trim have fresh paint. This is a great opportunity for buyers looking for a newer home with generous living space and a larger lot in Splawn Ranch.
-
3BEDS
-
0.23ACRES
-
2BATHS
-
01/2 BATHS
-
2,086SQFT
-
$129$/SQFT
School Information
Description
Beautiful 3-bedroom, 2-bath home in desirable Splawn Ranch! This home has a VA assumable loan at a great rate. Built in 2019, this 2,086-square-foot home offers a spacious and functional floor plan with a large great room and versatile flex room. The flex room provides an ideal space for a home office, study, playroom, or additional living area. The laundry room is super sized. The cook will love the large kitchen with an enormous pantry. The granite kitchen island can seat four people. You can have a dining area accommodating an eight-person table. Situated on a generous 0.23-acre lot, the property offers plenty of room for outdoor living and entertaining. Enjoy the covered patio and tall privacy fence. It is conveniently located near shopping, dining, schools, and major highways. You can quickly reach Austin or the Clear Creek Gate. It is also close to the Tesla bus shuttles. The interior and exterior trim have fresh paint. This is a great opportunity for buyers looking for a newer home with generous living space and a larger lot in Splawn Ranch.
© 2026 North Texas Real Estate Information Systems. All rights reserved. IDX information is provided exclusively for consumers' personal, non-commercial use and may not be used for any purpose other than to identify prospective properties consumers may be interested in purchasing. Information is deemed reliable but is not guaranteed accurate by the MLS or Berkshire Hathaway HomeServices PenFed Realty Texas. The data relating to real estate for sale or lease on this web site comes in part from NTREIS. Real estate listings held by brokerage firms other than Berkshire Hathaway HomeServices PenFed Realty Texas are marked with the NTREIS logo or an abbreviated logo and detailed information about them includes the name of the listing broker. Data last updated 2026-10-08T08:43:31.327.
 Listing information © 2026 North Texas Real Estate Information System.