




Description
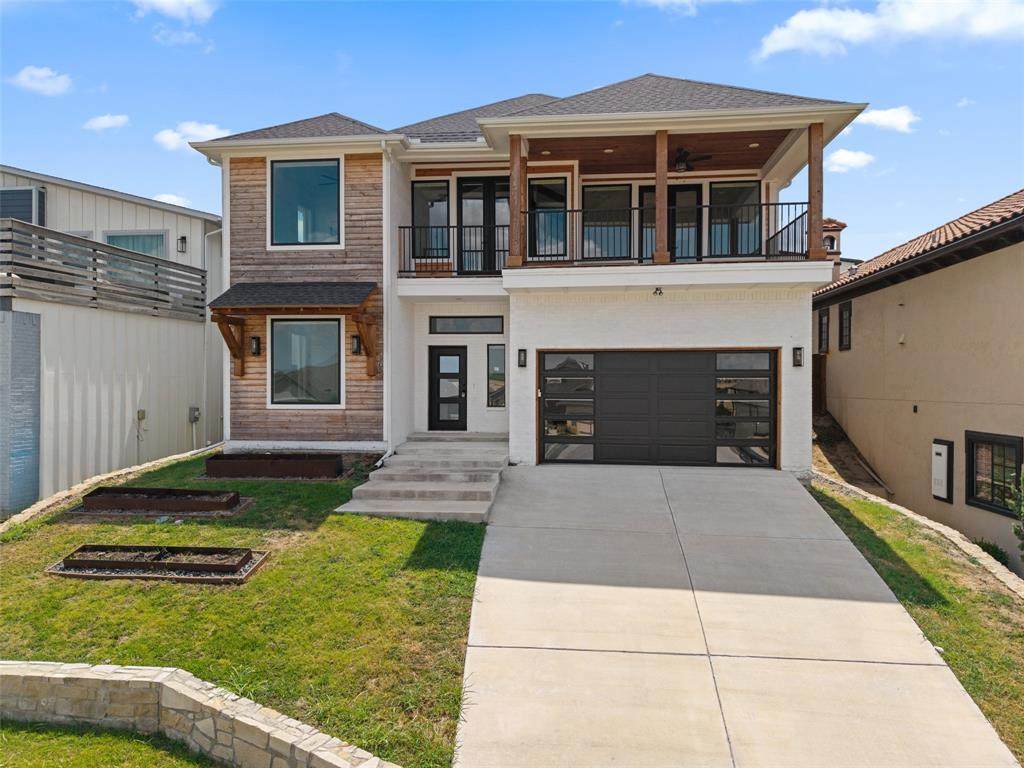
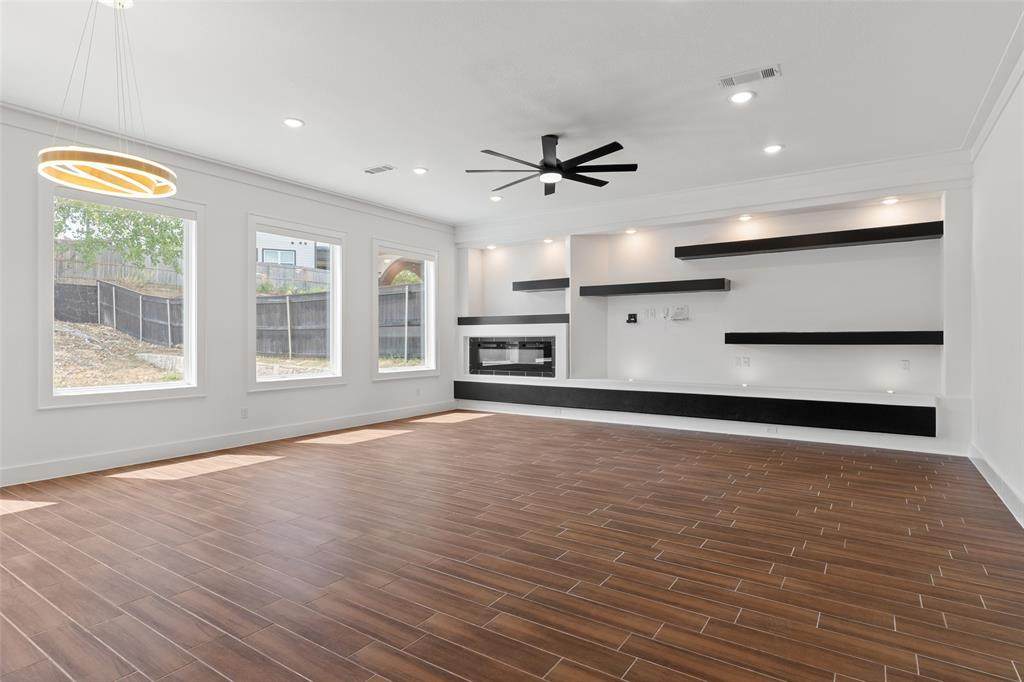
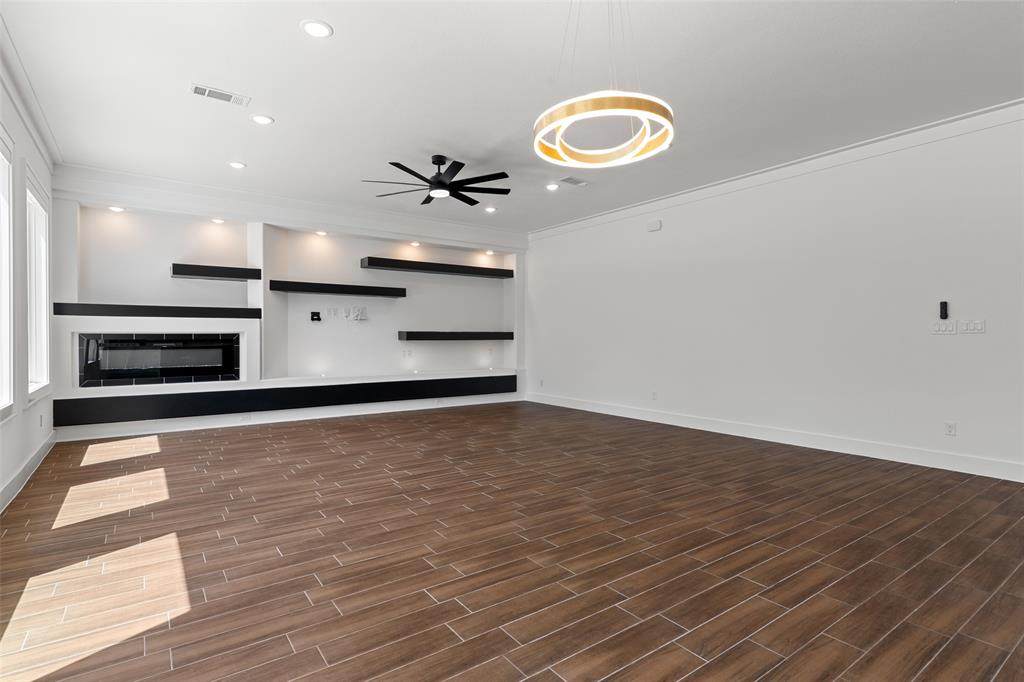
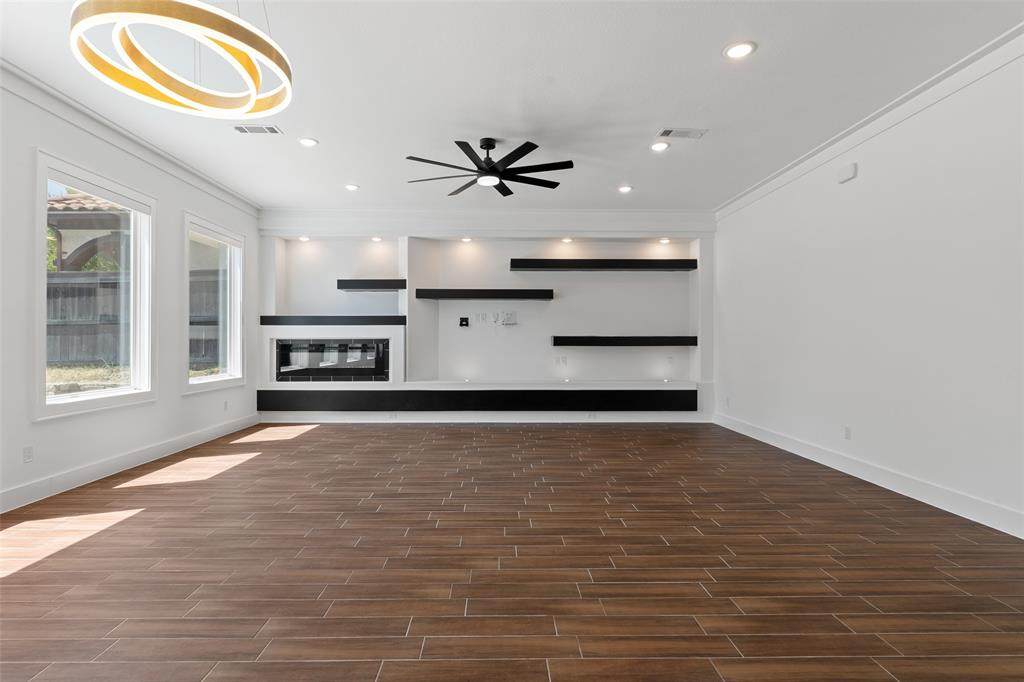
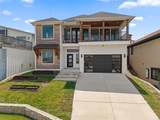
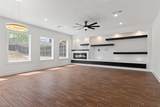
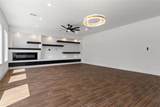
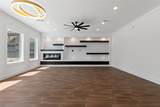
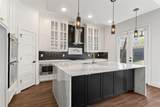
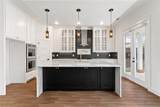
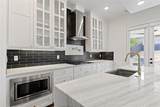
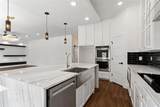
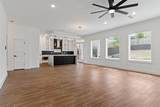
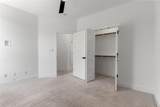
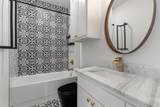
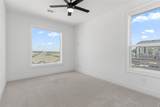
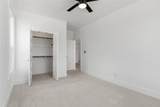
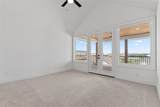
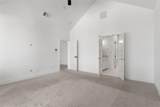
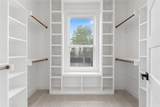
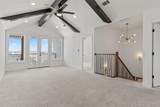
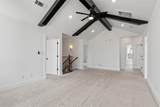
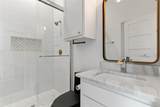
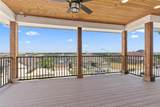
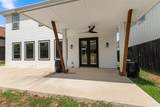
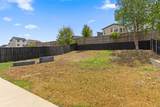
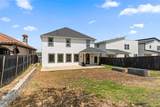
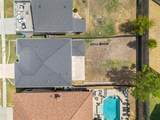
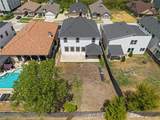
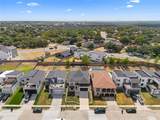
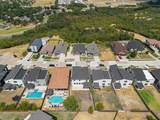
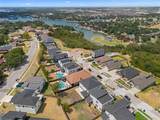
9053 Quarry Hill Ct in Fort Worth offers a strong blend of space, design, and lake-area convenience in the Hills of Lake Country neighborhood. Recent custom contruction with 4 bedrooms, 2 full baths, 1 half bath, and approximately 2,700 square feet, this home provides a flexible layout that supports a wide range of everyday needs while keeping the main living areas open and comfortable.Inside, the home features an open-concept layout with upgraded finishes throughout. The kitchen is a key highlight, offering waterfall-edge countertops, 42-inch glass-front cabinetry, a double oven, electric cooktop, dishwasher, microwave, disposal, and space for a wine cooler. The design gives the kitchen a clean, modern look while keeping the space useful and easy to enjoy. Nearby, the living area is enhanced by a see-through electric fireplace with blower fan, creating a stylish focal point between the main spaces.The bedroom layout offers flexibility with a downstairs study that can function as a fifth bedroom and multiple living spaces. The primary suite features double doors that open to the upstairs balcony, dual sinks & vanity, and a free standing soaking tub with seperate rainshower.The outdoor space continues the home’s appeal. An extended back patio overlooks the private yard and offers room for outdoor seating, dining, or weekend relaxationThe Hills of Lake Country area offers close proximity to Lake Country amenities, greenbelts, courts, waterfront access options, Eagle Mountain Park trails, Eagle Mountain Ranch Park, and Lake Country Marina.
-
4BEDS
-
0.17ACRES
-
2BATHS
-
11/2 BATHS
-
2,702SQFT
-
$157$/SQFT
School Information
Description
9053 Quarry Hill Ct in Fort Worth offers a strong blend of space, design, and lake-area convenience in the Hills of Lake Country neighborhood. Recent custom contruction with 4 bedrooms, 2 full baths, 1 half bath, and approximately 2,700 square feet, this home provides a flexible layout that supports a wide range of everyday needs while keeping the main living areas open and comfortable.Inside, the home features an open-concept layout with upgraded finishes throughout. The kitchen is a key highlight, offering waterfall-edge countertops, 42-inch glass-front cabinetry, a double oven, electric cooktop, dishwasher, microwave, disposal, and space for a wine cooler. The design gives the kitchen a clean, modern look while keeping the space useful and easy to enjoy. Nearby, the living area is enhanced by a see-through electric fireplace with blower fan, creating a stylish focal point between the main spaces.The bedroom layout offers flexibility with a downstairs study that can function as a fifth bedroom and multiple living spaces. The primary suite features double doors that open to the upstairs balcony, dual sinks & vanity, and a free standing soaking tub with seperate rainshower.The outdoor space continues the home’s appeal. An extended back patio overlooks the private yard and offers room for outdoor seating, dining, or weekend relaxationThe Hills of Lake Country area offers close proximity to Lake Country amenities, greenbelts, courts, waterfront access options, Eagle Mountain Park trails, Eagle Mountain Ranch Park, and Lake Country Marina.
© 2026 North Texas Real Estate Information Systems. All rights reserved. IDX information is provided exclusively for consumers' personal, non-commercial use and may not be used for any purpose other than to identify prospective properties consumers may be interested in purchasing. Information is deemed reliable but is not guaranteed accurate by the MLS or Berkshire Hathaway HomeServices PenFed Realty Texas. The data relating to real estate for sale or lease on this web site comes in part from NTREIS. Real estate listings held by brokerage firms other than Berkshire Hathaway HomeServices PenFed Realty Texas are marked with the NTREIS logo or an abbreviated logo and detailed information about them includes the name of the listing broker. Data last updated 2026-10-10T12:44:14.413.
 Listing information © 2026 North Texas Real Estate Information System.