







Skip To Content

9116 Edgemont Drive

North Richland Hills, TX 76182
  • $595,000
  • STATUS: Active Contingent
  • ON SITE: 26 Days
  • MLS #: 21382505
Under Contract
UPDATED: 30 min ago
$595,000
  • 3
    BEDS
  • 0.23
    ACRES
  • 2
    BATHS
  • 0
    1/2 BATHS
  • 2,435
    SQFT
  • $244
    $/SQFT
Neighborhood:
Type:
Single-Family Home
Built:
1999
County:

School Information

Elementary School:
High School:
School District:
Offered by Damon Hannah of Jason Mitchell Real Estate Texas: 210-379-9207.

Description

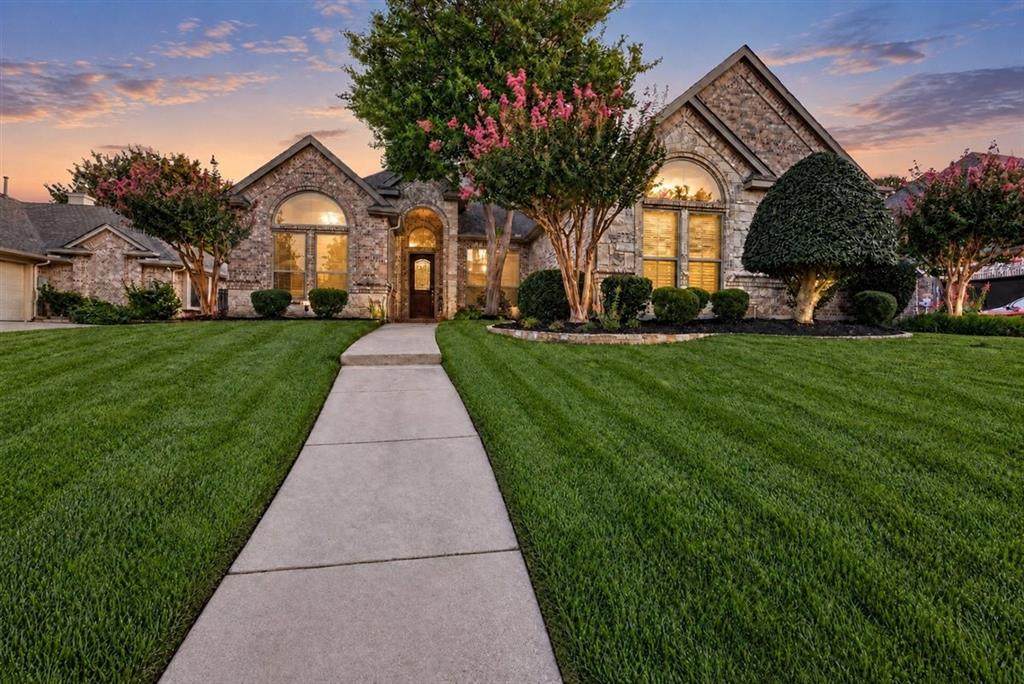
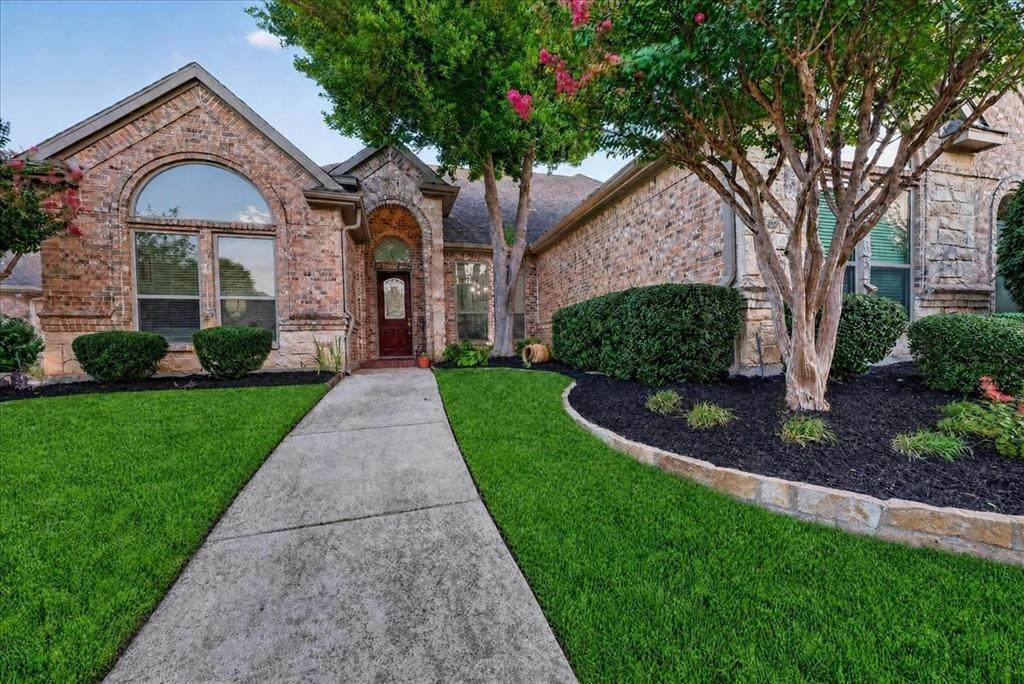
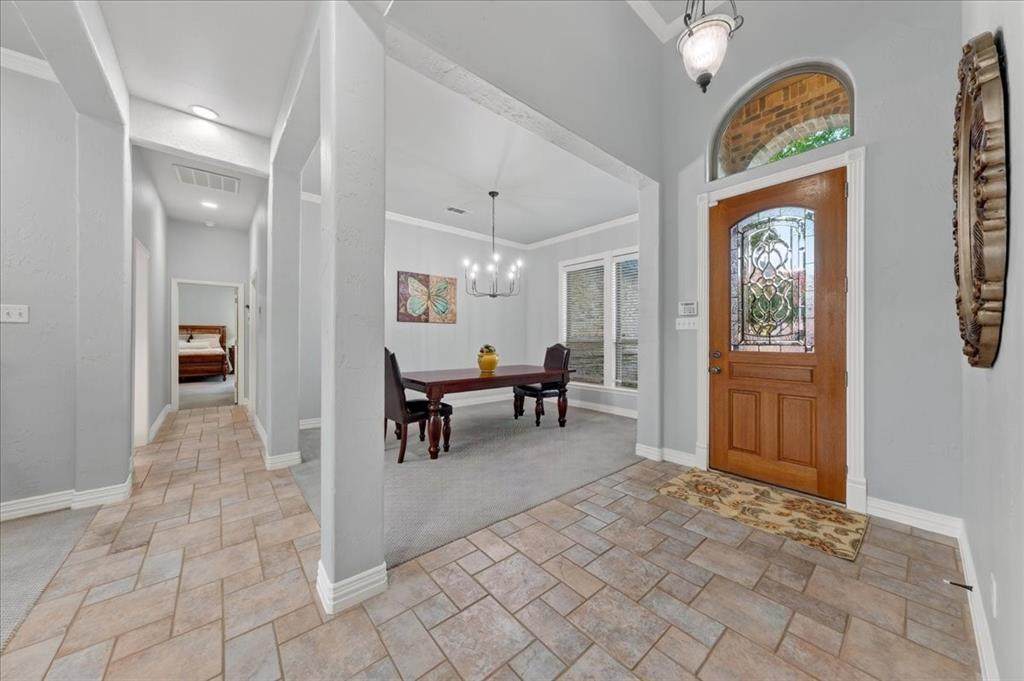
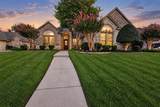
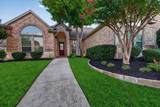
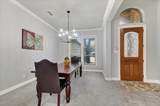
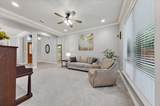
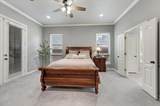
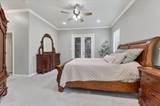
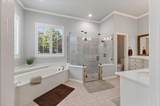
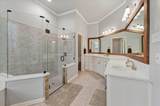
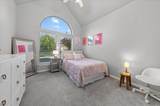
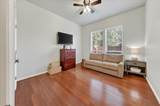
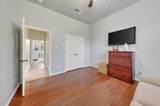
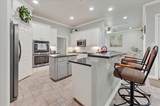
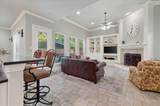
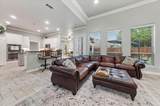
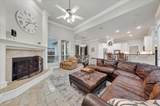
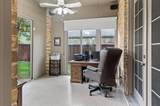
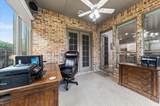
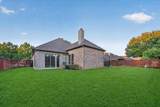
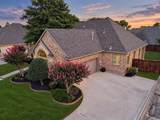
Welcome to this beautifully maintained single-family home nestled in the highly sought-after Thornbridge East neighborhood of North Richland Hills. Boasting three spacious bedrooms and two full bathrooms, this residence offers the perfect blend of comfort and functionality for anyone looking to enjoy an exceptional lifestyle in a vibrant community.Step inside to discover a bright, open layout featuring a large kitchen with a central island and breakfast bar—ideal for casual meals and entertaining. The inviting living spaces flow effortlessly onto the back patio, perfect for relaxing or hosting gatherings. Retreat to the expansive master suite, including an attached enclosed patio. This home is situated within walking distance to a lovely park, including a newly updated playscape, and miles of scenic walking and riding trails—perfect for active lifestyles and nature lovers alike.Whether you’re a first-time buyer, growing family, or looking to downsize without compromise, this charming residence is designed to meet your needs. Don’t miss your chance to own a meticulously cared-for home in one of North Richland Hills’ most desirable neighborhoods—schedule your private tour today and experience all this property has to offer!

Monthly Payment Calculator


© 2026 North Texas Real Estate Information Systems. All rights reserved. IDX information is provided exclusively for consumers' personal, non-commercial use and may not be used for any purpose other than to identify prospective properties consumers may be interested in purchasing. Information is deemed reliable but is not guaranteed accurate by the MLS or Berkshire Hathaway HomeServices PenFed Realty Texas. The data relating to real estate for sale or lease on this web site comes in part from NTREIS. Real estate listings held by brokerage firms other than Berkshire Hathaway HomeServices PenFed Realty Texas are marked with the NTREIS logo or an abbreviated logo and detailed information about them includes the name of the listing broker. Data last updated 2026-10-07T11:45:59.95.
www.rhodesteamtexas.com/homes/181041489
Print Image

9116 Edgemont Drive North Richland Hills, TX 76182

  • Price: $595,000
  • Status: Active Contingent
  • On Site: 26 Days
  • Updated: 30 min ago
  • MLS #: 21382505
3
Beds
2
Baths
0
½ Baths
0.23
Acres
2,435
SQFT
$244
$/SQFT
1999
Built
Neighborhood:
Thornbridge East Add
County:
Tarrant
Area:
North Richland Hills
Elementary School:
Smithfield
High School:
Birdville
School District:
Birdville ISD
Property Description
Welcome to this beautifully maintained single-family home nestled in the highly sought-after Thornbridge East neighborhood of North Richland Hills. Boasting three spacious bedrooms and two full bathrooms, this residence offers the perfect blend of comfort and functionality for anyone looking to enjoy an exceptional lifestyle in a vibrant community.Step inside to discover a bright, open layout featuring a large kitchen with a central island and breakfast bar—ideal for casual meals and entertaining. The inviting living spaces flow effortlessly onto the back patio, perfect for relaxing or hosting gatherings. Retreat to the expansive master suite, including an attached enclosed patio. This home is situated within walking distance to a lovely park, including a newly updated playscape, and miles of scenic walking and riding trails—perfect for active lifestyles and nature lovers alike.Whether you’re a first-time buyer, growing family, or looking to downsize without compromise, this charming residence is designed to meet your needs. Don’t miss your chance to own a meticulously cared-for home in one of North Richland Hills’ most desirable neighborhoods—schedule your private tour today and experience all this property has to offer!
Exterior Features

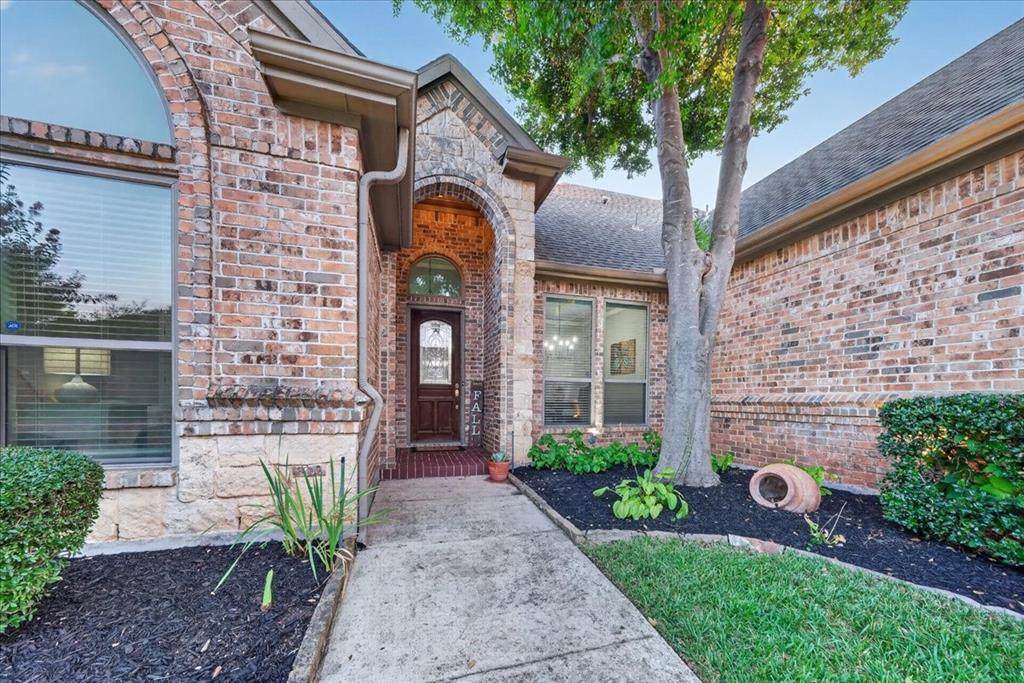
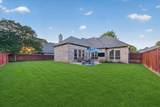
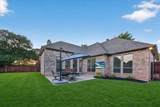
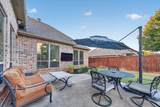
Carport Spaces 0 Construction Brick Covered Spaces 2 Exterior Features Rain GuttersLighting Fencing Back YardPrivacyWood Housing Type Single Detached Lot Description LandscapedSprinkler System Parking Or Garage Additional ParkingConcreteGarageGarage Door OpenerGarage Double DoorGarage Faces Side Patio And Porch Features EnclosedPatio Pool On Property No Soil Type Unknown Style Traditional Waterfront YN No

Interior Features

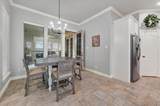
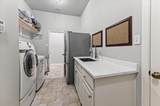
Appliances DishwasherDisposalElectric CooktopElectric OvenGas Water HeaterMicrowaveConvection OvenDouble OvenTrash Compactor Attached Garage Yes Basement No Cooling Ceiling Fan(s)Central AirElectric Dining Areas 1 Fireplace Features Family RoomGasWood Burning Fireplaces 1 Flooring CarpetCeramic TileHardwood Garage Yes Handicap YN No Heating CentralFireplace(s)Natural Gas Interior Features Cable TV AvailableDecorative LightingEat-in KitchenGranite CountersHigh Speed Internet AvailableKitchen IslandOpen FloorplanPantryWalk-In Closet(s) Laundry Features Electric Dryer HookupUtility RoomFull Size W/D AreaDryer HookupWasher Hookup Living Areas 2 Rooms Bedroom-Primary (1 Level) Bedroom (1 Level) Bedroom (1 Level) Bath-Full (1 Level) Kitchen (1 Level) Dining Room (1 Level) Family Room (1 Level) Living Room (1 Level) Laundry (1 Level) Solarium/Sunrm (1 Level) Window Features Window Coverings

Property Features

Alarm Or Security Type Carbon Monoxide Detector(s)Smoke Detector(s) Barns1 0 Construction Status Preowned Easements ElectricNatural GasUtilitiesWater Lines Exclusions Personal propertypatio furniture HOA Mandatory Hoa Billing Freq Annually Hoa Dues 300 Hoa Includes Management Fees HOAManagement Company Compass Rose of N Texas HOAManagement Company Phone 214-910-1115 Levels One Listing Terms CashConventionalFHAVA Loan Municipal Utility District No Possession Closing/Funding Property Attached No Property Type Single Family Residence Restrictions Deed Senior Community No Unexempt Taxes 11751 Utilities City SewerCity WaterConcreteCurbsElectricity ConnectedIndividual Gas MeterIndividual Water MeterSidewalkUnderground Utilities Will Subdivide Subdivided

North Texas Real Estate Information Systems MLS logo Listing information © 2026 North Texas Real Estate Information System.


© 2026 North Texas Real Estate Information Systems. All rights reserved. IDX information is provided exclusively for consumers' personal, non-commercial use and may not be used for any purpose other than to identify prospective properties consumers may be interested in purchasing. Information is deemed reliable but is not guaranteed accurate by the MLS or Berkshire Hathaway HomeServices PenFed Realty Texas. The data relating to real estate for sale or lease on this web site comes in part from NTREIS. Real estate listings held by brokerage firms other than Berkshire Hathaway HomeServices PenFed Realty Texas are marked with the NTREIS logo or an abbreviated logo and detailed information about them includes the name of the listing broker. Data last updated 2026-10-07T11:45:59.95.
 
https://bt-photos.global.ssl.fastly.net/ntreis/orig_boomver_1_21382505-2.jpg https://bt-photos.global.ssl.fastly.net/ntreis/orig_boomver_1_21382505-2.jpg https://bt-photos.global.ssl.fastly.net/ntreis/orig_boomver_1_21382505-2.jpg
Logo
Berkshire Hathaway HomeServices PenFed Realty Texas
3624 Long Prairie Road, Suite 100
Flower Mound TX, 75022
Offered by Damon Hannah of Jason Mitchell Real Estate Texas: 210-379-9207.