



Description
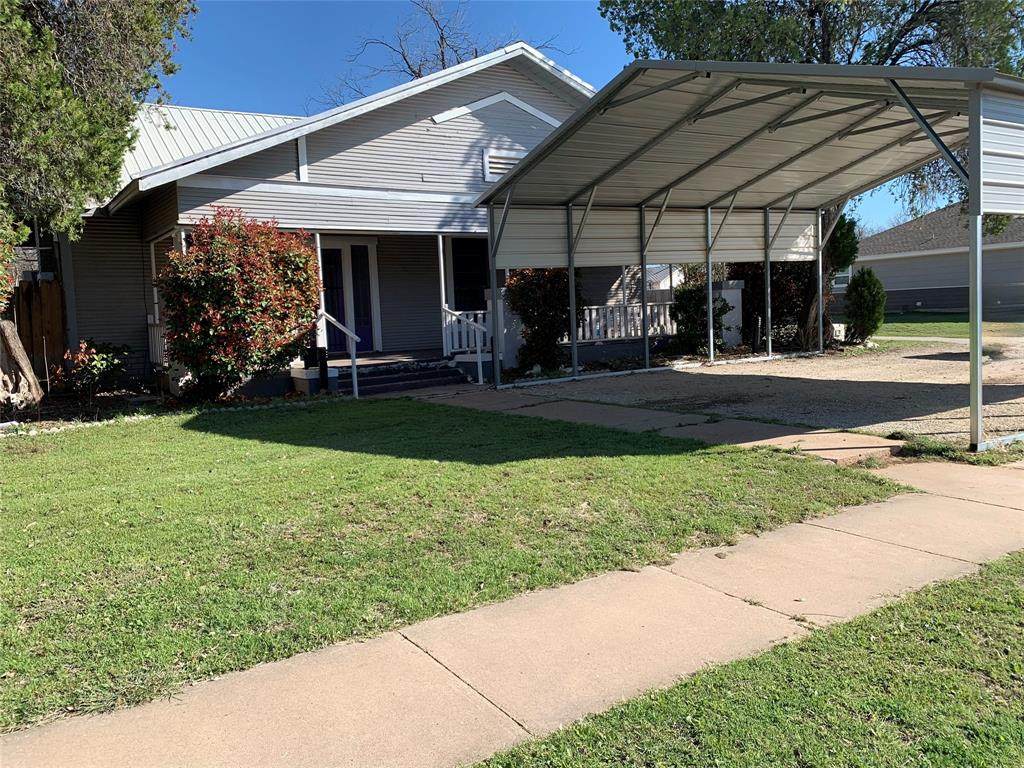
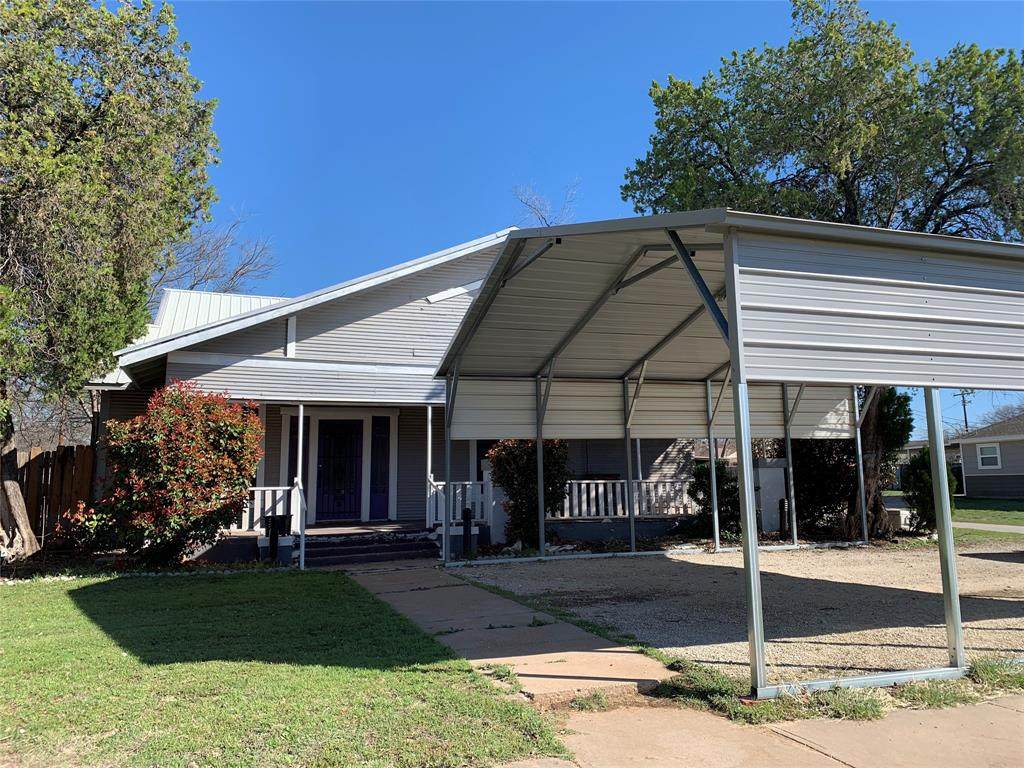
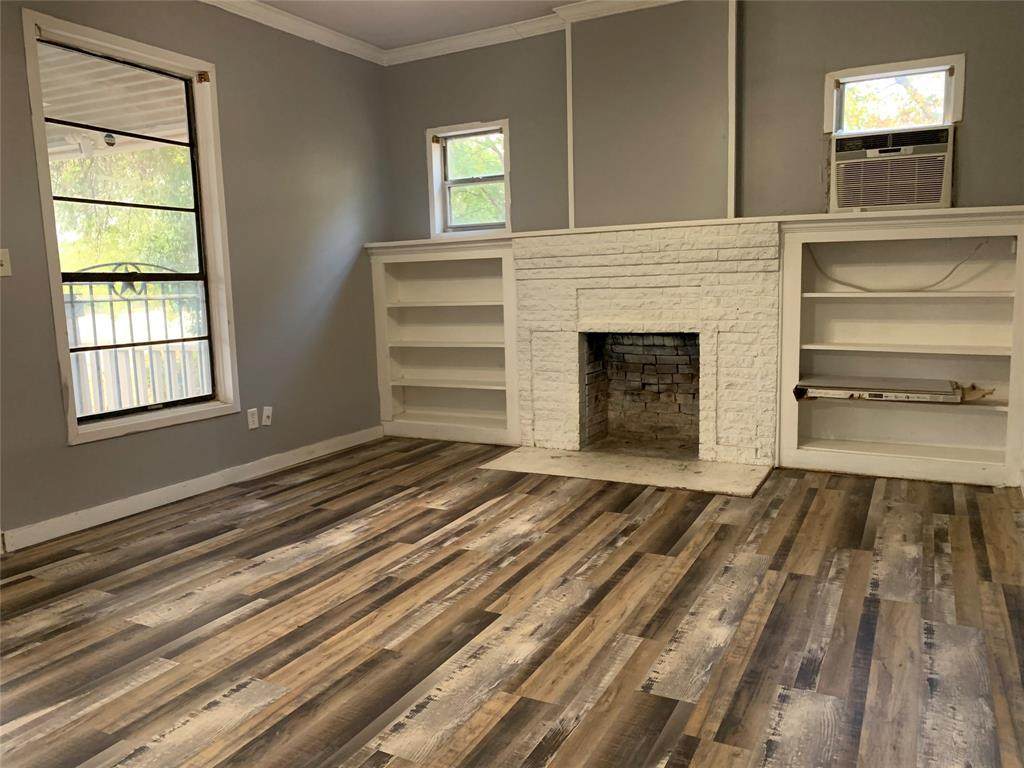
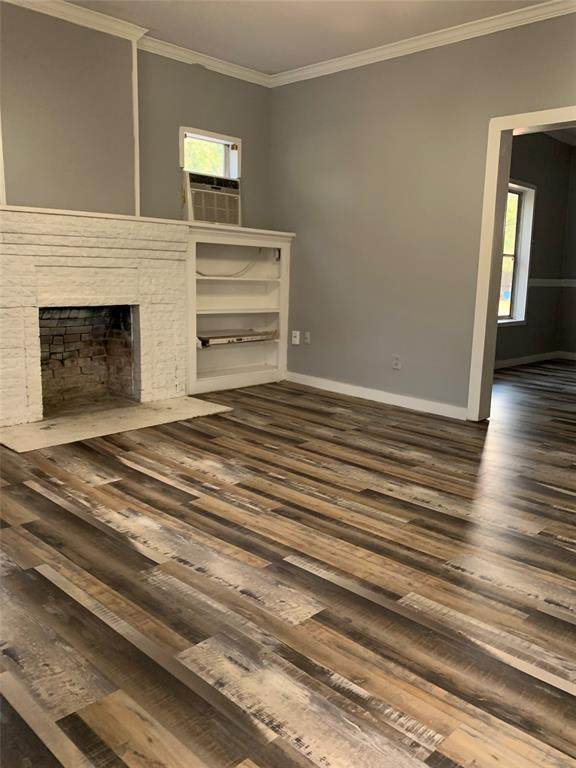
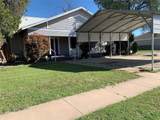
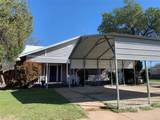
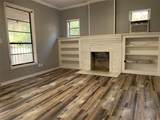
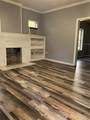
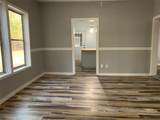
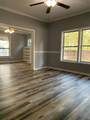
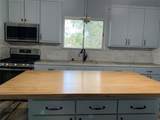
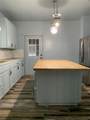
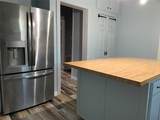
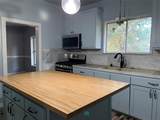
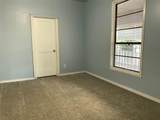
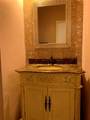
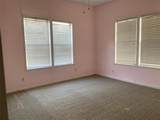
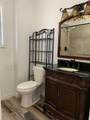
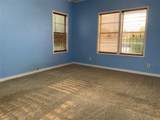
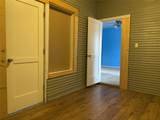
This charming Craftsman style home offers timeless character, generous living spaces and thoughtful updates. The front porch welcomes you into a living room with built in display shelving. New paint has been added in the primary bedroom, living room and dining room. Luxury Vinyl Plank flooring extends throughout the main living areas and bathrooms, while the three bedrooms feature carpet.A new vision could transform the additional room into a fourth bedroom, playroom, office, hobby room, media room or additional living space, depending on your needs.The kitchen features appliances that convey, including the gas range and refrigerator, along with a butcher block island offering storage and workspace, a pantry and double sink. A separate utility room provides full size washer and dryer connections.The spacious primary bedroom includes an ensuite bath with step in shower, ornate vanity with sink and toilet. The hall bath features a tub and shower combination with tile surround, ornate vanity, sink and toilet.Additional features include a metal roof and central heat and air with indoor and outdoor heat pump for energy efficiency. Outside, enjoy a 24 by 26 by 9 foot two car carport plus a separate detached one car garage and storage building for additional parking or storage.The property is being offered in its present condition. Seller will make no repairs or replacements. The price reflects the property’s current condition and gives the next owner the opportunity to make updates and improvements according to their own preferences. A Craftsman style home with character, flexible space and plenty of potential.
-
3BEDS
-
0.34ACRES
-
2BATHS
-
01/2 BATHS
-
1,526SQFT
-
$88$/SQFT
School Information
Description
This charming Craftsman style home offers timeless character, generous living spaces and thoughtful updates. The front porch welcomes you into a living room with built in display shelving. New paint has been added in the primary bedroom, living room and dining room. Luxury Vinyl Plank flooring extends throughout the main living areas and bathrooms, while the three bedrooms feature carpet.A new vision could transform the additional room into a fourth bedroom, playroom, office, hobby room, media room or additional living space, depending on your needs.The kitchen features appliances that convey, including the gas range and refrigerator, along with a butcher block island offering storage and workspace, a pantry and double sink. A separate utility room provides full size washer and dryer connections.The spacious primary bedroom includes an ensuite bath with step in shower, ornate vanity with sink and toilet. The hall bath features a tub and shower combination with tile surround, ornate vanity, sink and toilet.Additional features include a metal roof and central heat and air with indoor and outdoor heat pump for energy efficiency. Outside, enjoy a 24 by 26 by 9 foot two car carport plus a separate detached one car garage and storage building for additional parking or storage.The property is being offered in its present condition. Seller will make no repairs or replacements. The price reflects the property’s current condition and gives the next owner the opportunity to make updates and improvements according to their own preferences. A Craftsman style home with character, flexible space and plenty of potential.
© 2026 North Texas Real Estate Information Systems. All rights reserved. IDX information is provided exclusively for consumers' personal, non-commercial use and may not be used for any purpose other than to identify prospective properties consumers may be interested in purchasing. Information is deemed reliable but is not guaranteed accurate by the MLS or Berkshire Hathaway HomeServices PenFed Realty Texas. The data relating to real estate for sale or lease on this web site comes in part from NTREIS. Real estate listings held by brokerage firms other than Berkshire Hathaway HomeServices PenFed Realty Texas are marked with the NTREIS logo or an abbreviated logo and detailed information about them includes the name of the listing broker. Data last updated 2026-10-10T12:44:14.413.
 Listing information © 2026 North Texas Real Estate Information System.