


Description
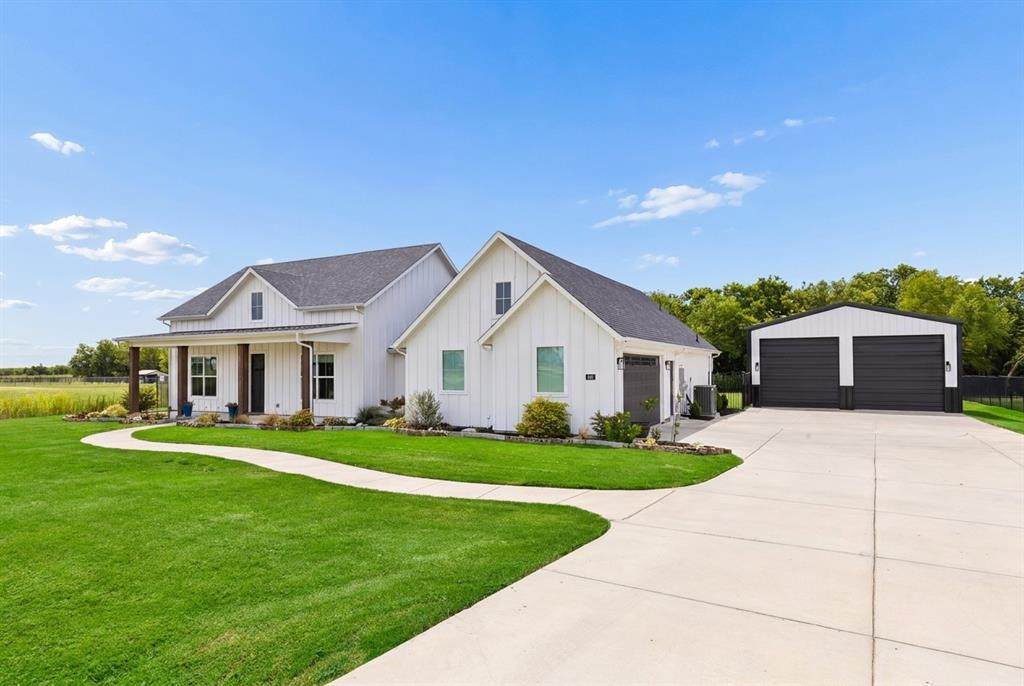
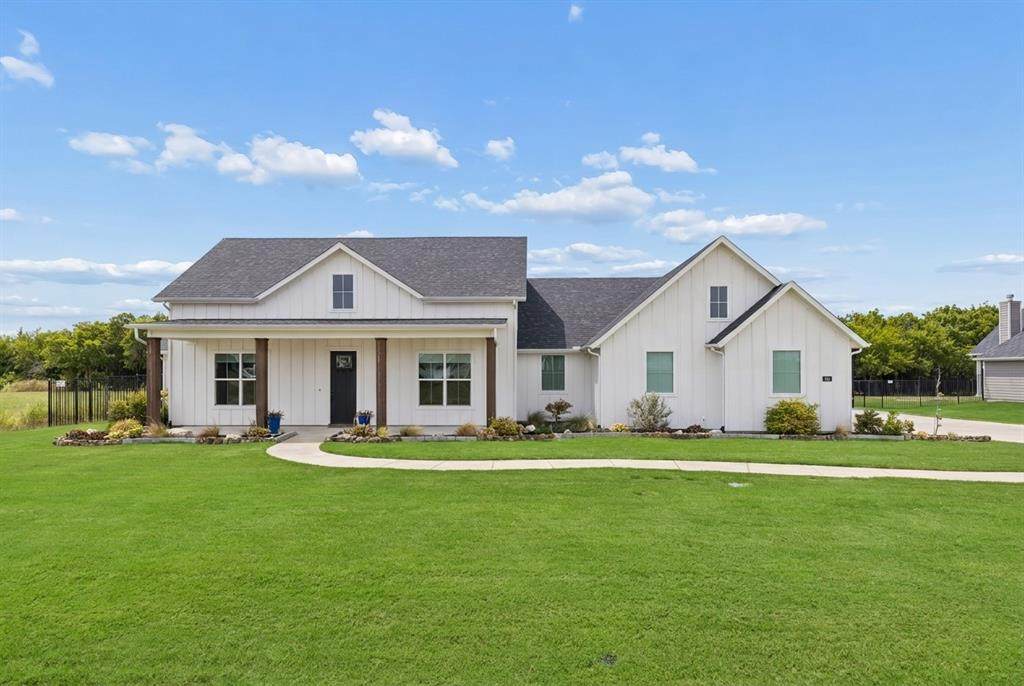
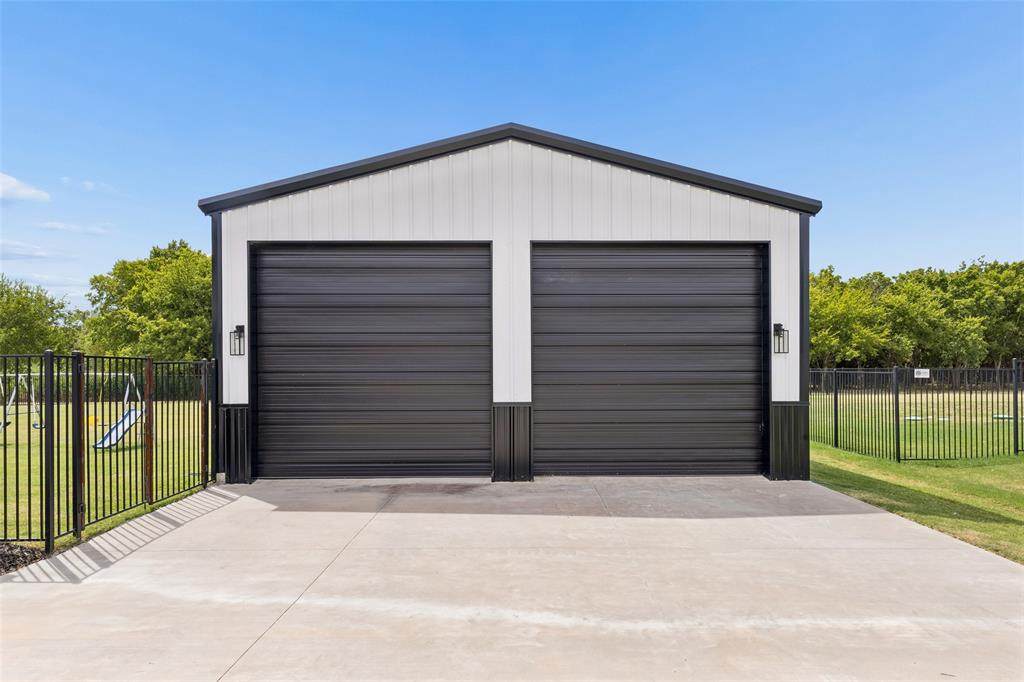
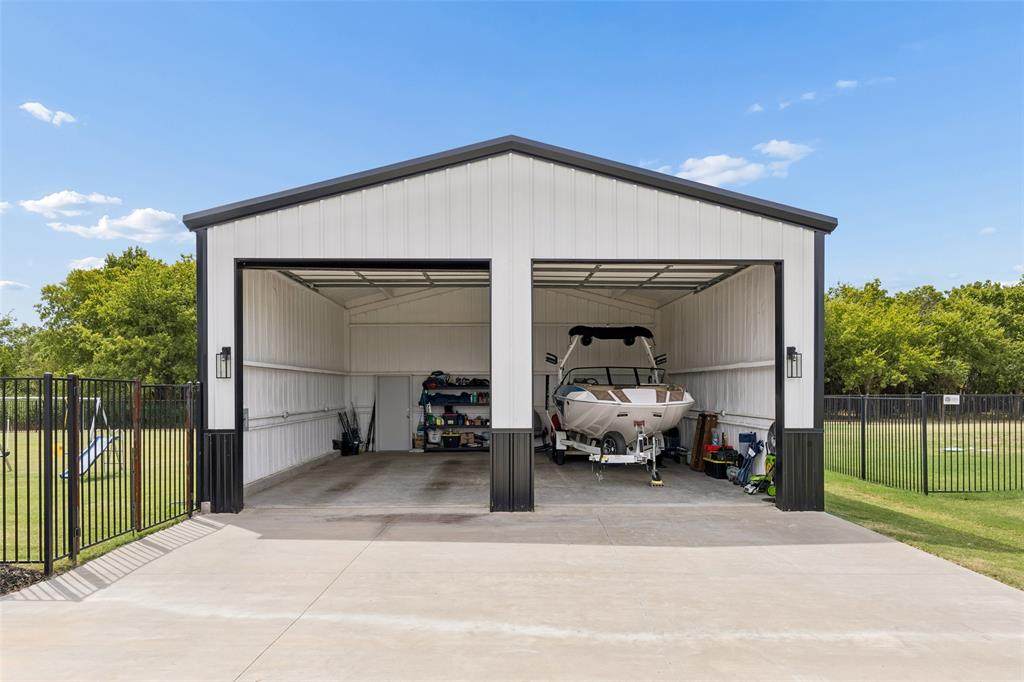
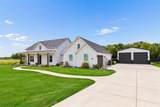
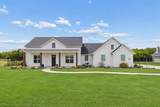
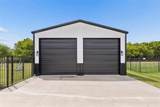
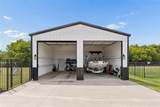
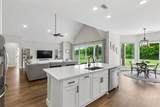
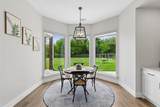
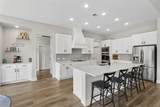
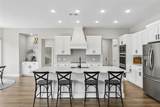
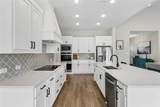
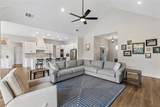
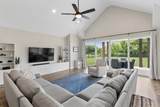
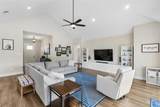
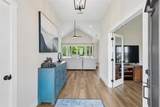
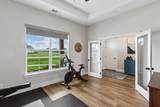
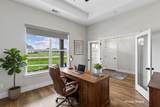
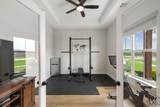
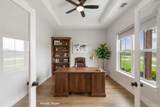
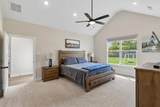
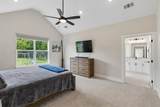
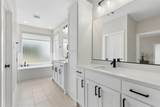
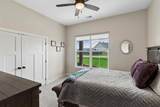
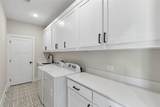
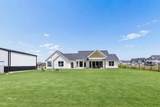
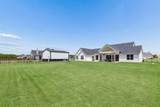
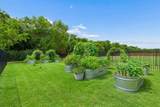
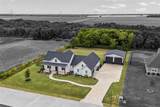
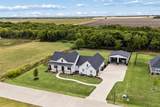
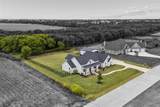
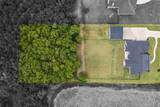
Backing to a mature wooded area on a full 1.02-acre lot, this Providence Point home offers something buyers rarely get this close to the metroplex — true privacy, with no one behind you and roughly a quarter of an acre of private woods as a natural buffer. For anyone dreaming of space to garden, build, or simply breathe, the outdoor setup here is genuinely rare: a separately fenced, fully irrigated garden with eight raised beds and established peach, fig, and blueberry trees, a 30x30 shop with 12x12 doors, spray foam insulation, and electrical, and a fully sodded, wrought-iron-fenced back yard running on its own 24-zone smart sprinkler system.Step inside and the home feels just as you would expect. Vaulted ceilings in the living room and primary bedroom open the space up beautifully, while oversized windows and a wide sliding door keep the main living area bright and connected to the outdoors all day long. The primary suite is a genuine retreat, and the laundry room is one of those spaces you don't know you need until you have it — loaded with cabinetry, a utility sink, and a pass-through straight to the primary closet. A window-lit walk-in pantry and an oversized two-car garage round out a floor plan built for real, everyday living.Outside, large stone flower beds stretch the full width of the home and window shades throughout add a finished, move-in-ready feel. Add in a large extended driveway for easy parking, and this property checks the boxes for buyers who want acreage, privacy, and a home that's already done the hard work of upgrading. The home also offers a separate 30x30, foam insulated, garage with 12x12 doors for RV, boat, hobby vehicle parking or an oversized workshop.Set in a community with protective covenants and no HOA, this is a rare chance to get space, seclusion, and craftsmanship without giving up polish. Schedule your private showing to see it for yourself.
-
3BEDS
-
1.02ACRES
-
2BATHS
-
11/2 BATHS
-
2,550SQFT
-
$235$/SQFT
School Information
Description
Backing to a mature wooded area on a full 1.02-acre lot, this Providence Point home offers something buyers rarely get this close to the metroplex — true privacy, with no one behind you and roughly a quarter of an acre of private woods as a natural buffer. For anyone dreaming of space to garden, build, or simply breathe, the outdoor setup here is genuinely rare: a separately fenced, fully irrigated garden with eight raised beds and established peach, fig, and blueberry trees, a 30x30 shop with 12x12 doors, spray foam insulation, and electrical, and a fully sodded, wrought-iron-fenced back yard running on its own 24-zone smart sprinkler system.Step inside and the home feels just as you would expect. Vaulted ceilings in the living room and primary bedroom open the space up beautifully, while oversized windows and a wide sliding door keep the main living area bright and connected to the outdoors all day long. The primary suite is a genuine retreat, and the laundry room is one of those spaces you don't know you need until you have it — loaded with cabinetry, a utility sink, and a pass-through straight to the primary closet. A window-lit walk-in pantry and an oversized two-car garage round out a floor plan built for real, everyday living.Outside, large stone flower beds stretch the full width of the home and window shades throughout add a finished, move-in-ready feel. Add in a large extended driveway for easy parking, and this property checks the boxes for buyers who want acreage, privacy, and a home that's already done the hard work of upgrading. The home also offers a separate 30x30, foam insulated, garage with 12x12 doors for RV, boat, hobby vehicle parking or an oversized workshop.Set in a community with protective covenants and no HOA, this is a rare chance to get space, seclusion, and craftsmanship without giving up polish. Schedule your private showing to see it for yourself.
© 2026 North Texas Real Estate Information Systems. All rights reserved. IDX information is provided exclusively for consumers' personal, non-commercial use and may not be used for any purpose other than to identify prospective properties consumers may be interested in purchasing. Information is deemed reliable but is not guaranteed accurate by the MLS or Berkshire Hathaway HomeServices PenFed Realty Texas. The data relating to real estate for sale or lease on this web site comes in part from NTREIS. Real estate listings held by brokerage firms other than Berkshire Hathaway HomeServices PenFed Realty Texas are marked with the NTREIS logo or an abbreviated logo and detailed information about them includes the name of the listing broker. Data last updated 2026-10-08T08:43:31.327.
 Listing information © 2026 North Texas Real Estate Information System.