


Description
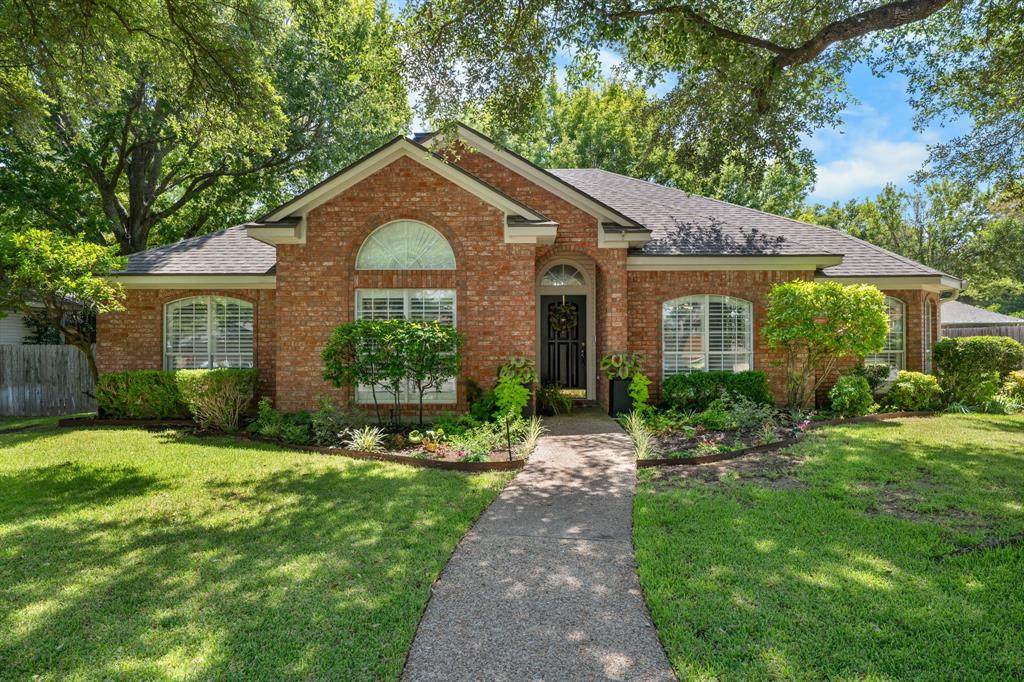
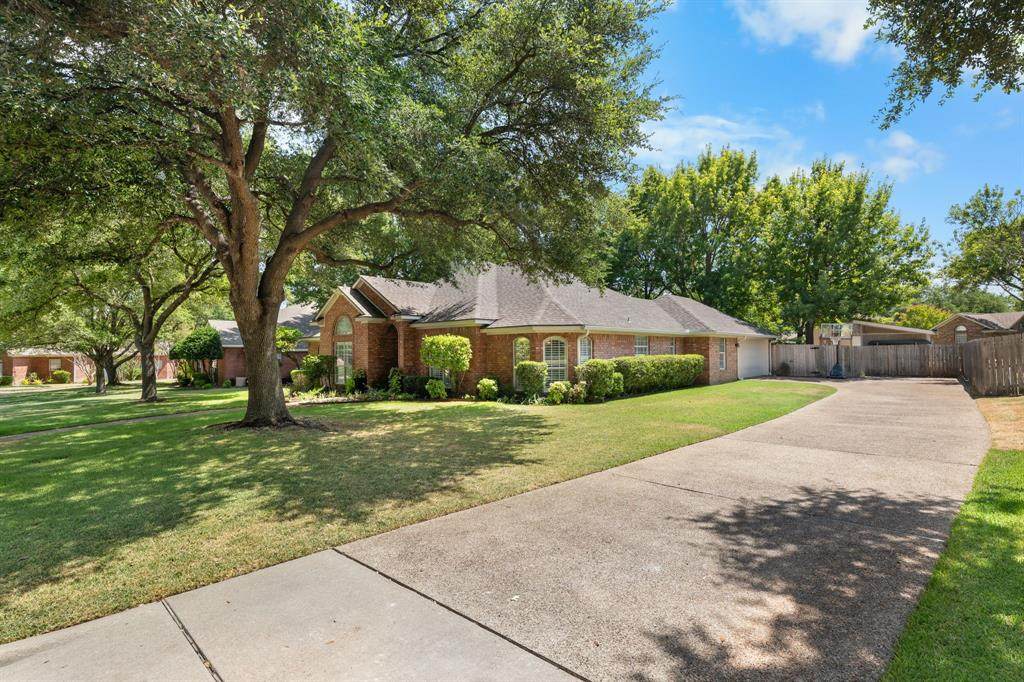
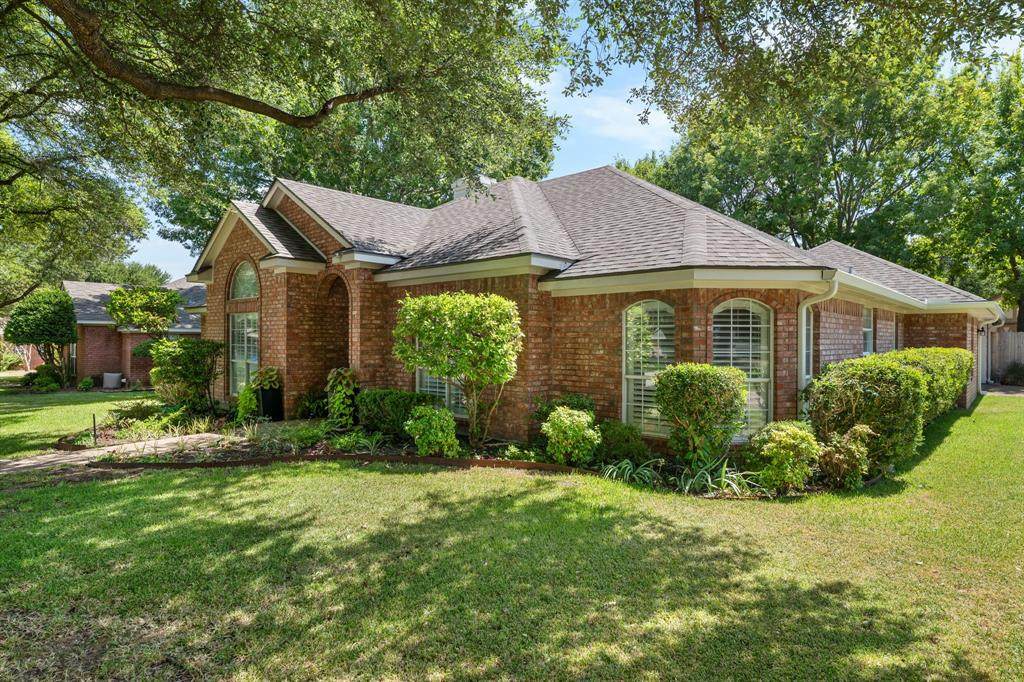
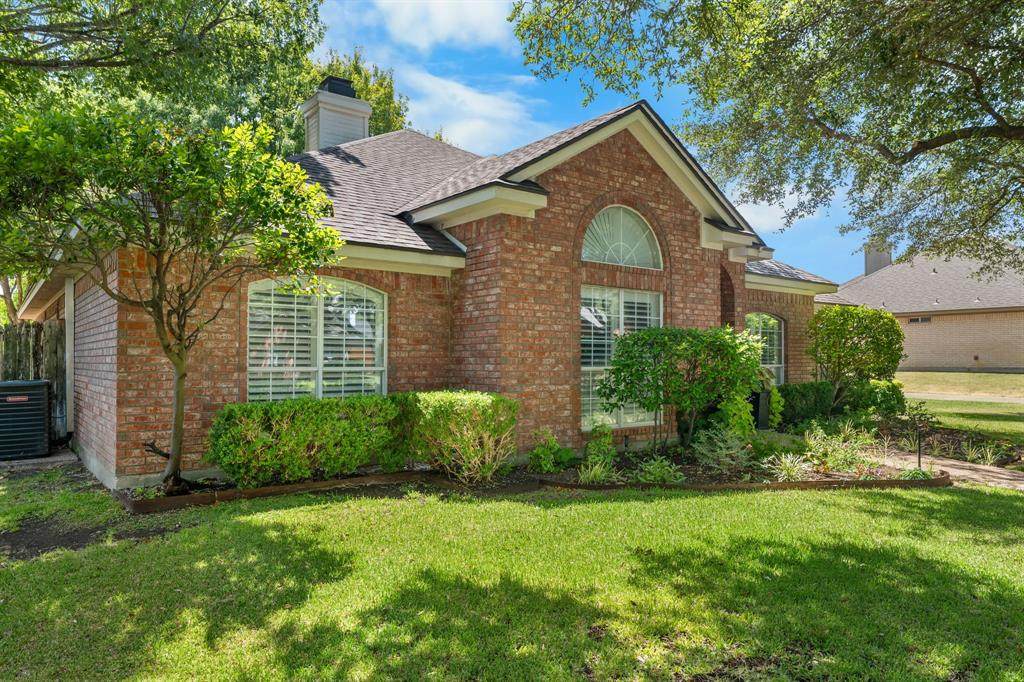
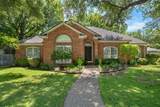
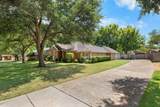
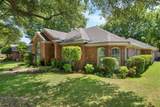
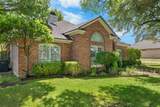
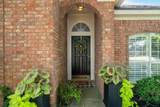
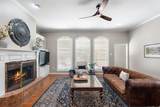
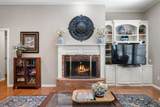
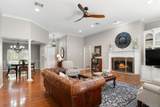
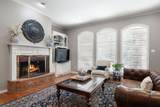
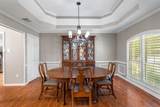
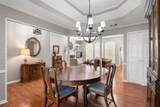
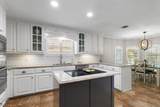
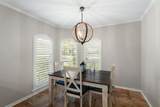
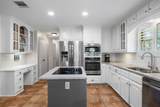
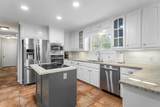
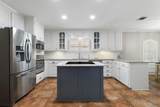
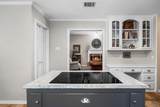
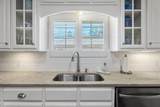
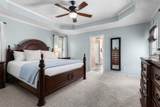
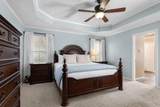
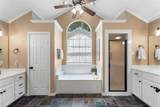
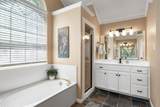
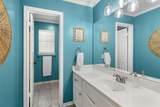
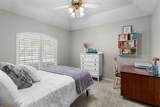
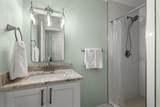
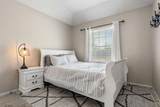
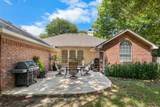
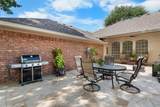
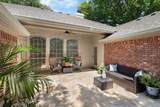
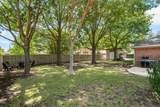
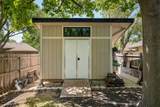
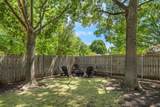
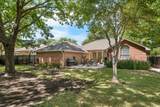
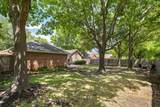
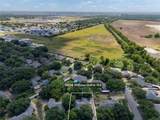
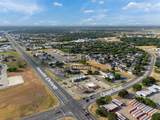
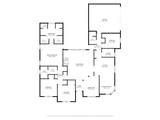
Welcome to this beautifuly maintained 4-bedroom, 3-bath home, where timeless character, generous living spaces, and thoughtful updates create a warm and inviting setting.Nestled in a well-established neighborhood with mature trees and lush landscaping, this home offers peaceful surroundings and everyday convenience. Located within desirable Midway ISD, you’ll be minutes from Hewitt Drive, H-E-B, Walmart, restaurants, banks, shopping, medical services, and more.Step inside to architectural details including arched windows, crown molding, wood flooring, and abundant natural light. The spacious living room centers around a classic brick fireplace with a white mantel and custom built-ins, creating a welcoming space for relaxing or entertaining. The formal dining room adds elegance with a tray ceiling, decorative molding, columns, and plantation shutters.The bright kitchen offers abundant cabinetry and counter space, updated countertops, stainless steel appliances, subway tile backsplash, a center island with cooktop, and a charming breakfast area framed by arched windows.The spacious primary suite is a peaceful retreat with a tray ceiling and ensuite bath featuring dual vanities, a soaking tub, separate shower, dual closets, and natural light. Three additional bedrooms and two full baths offer flexibility for family, guests, or office.Out back, enjoy an inviting patio with recently installed flooring, giving the space a fresh feel—perfect for morning coffee, outdoor dining, entertaining, or relaxing beneath the mature trees. A storage shed provides extra room for lawn equipment, gardening tools, seasonal décor, and outdoor essentials.From its inviting brick exterior to its spacious, light-filled interior, this home blends traditional charm with the comfort and functionality today’s buyers appreciate. With 4 bedrooms, 3 full baths, multiple living and dining spaces, and beautiful details throughout, this is a home ready to be enjoyed for years to come.
-
4BEDS
-
0.27ACRES
-
3BATHS
-
01/2 BATHS
-
2,284SQFT
-
$184$/SQFT
School Information
Description
Welcome to this beautifuly maintained 4-bedroom, 3-bath home, where timeless character, generous living spaces, and thoughtful updates create a warm and inviting setting.Nestled in a well-established neighborhood with mature trees and lush landscaping, this home offers peaceful surroundings and everyday convenience. Located within desirable Midway ISD, you’ll be minutes from Hewitt Drive, H-E-B, Walmart, restaurants, banks, shopping, medical services, and more.Step inside to architectural details including arched windows, crown molding, wood flooring, and abundant natural light. The spacious living room centers around a classic brick fireplace with a white mantel and custom built-ins, creating a welcoming space for relaxing or entertaining. The formal dining room adds elegance with a tray ceiling, decorative molding, columns, and plantation shutters.The bright kitchen offers abundant cabinetry and counter space, updated countertops, stainless steel appliances, subway tile backsplash, a center island with cooktop, and a charming breakfast area framed by arched windows.The spacious primary suite is a peaceful retreat with a tray ceiling and ensuite bath featuring dual vanities, a soaking tub, separate shower, dual closets, and natural light. Three additional bedrooms and two full baths offer flexibility for family, guests, or office.Out back, enjoy an inviting patio with recently installed flooring, giving the space a fresh feel—perfect for morning coffee, outdoor dining, entertaining, or relaxing beneath the mature trees. A storage shed provides extra room for lawn equipment, gardening tools, seasonal décor, and outdoor essentials.From its inviting brick exterior to its spacious, light-filled interior, this home blends traditional charm with the comfort and functionality today’s buyers appreciate. With 4 bedrooms, 3 full baths, multiple living and dining spaces, and beautiful details throughout, this is a home ready to be enjoyed for years to come.
© 2026 North Texas Real Estate Information Systems. All rights reserved. IDX information is provided exclusively for consumers' personal, non-commercial use and may not be used for any purpose other than to identify prospective properties consumers may be interested in purchasing. Information is deemed reliable but is not guaranteed accurate by the MLS or Berkshire Hathaway HomeServices PenFed Realty Texas. The data relating to real estate for sale or lease on this web site comes in part from NTREIS. Real estate listings held by brokerage firms other than Berkshire Hathaway HomeServices PenFed Realty Texas are marked with the NTREIS logo or an abbreviated logo and detailed information about them includes the name of the listing broker. Data last updated 2026-10-10T13:44:39.287.
 Listing information © 2026 North Texas Real Estate Information System.