



Skip To Content

9939 Amberwoods Lane

Frisco, TX 75035
  • $745,000
  • STATUS: Active Contingent
  • ON SITE: 26 Days
  • MLS #: 21383693
Under Contract
UPDATED: 38 min ago
$745,000
  • 4
    BEDS
  • 0.21
    ACRES
  • 3
    BATHS
  • 2
    1/2 BATHS
  • 3,800
    SQFT
  • $196
    $/SQFT
Neighborhood:
Type:
Single-Family Home
Built:
2014
County:
Area:

School Information

Elementary School:
High School:
School District:
Offered by Geniya Talsky of Align Realty: 214-799-1930.

Description

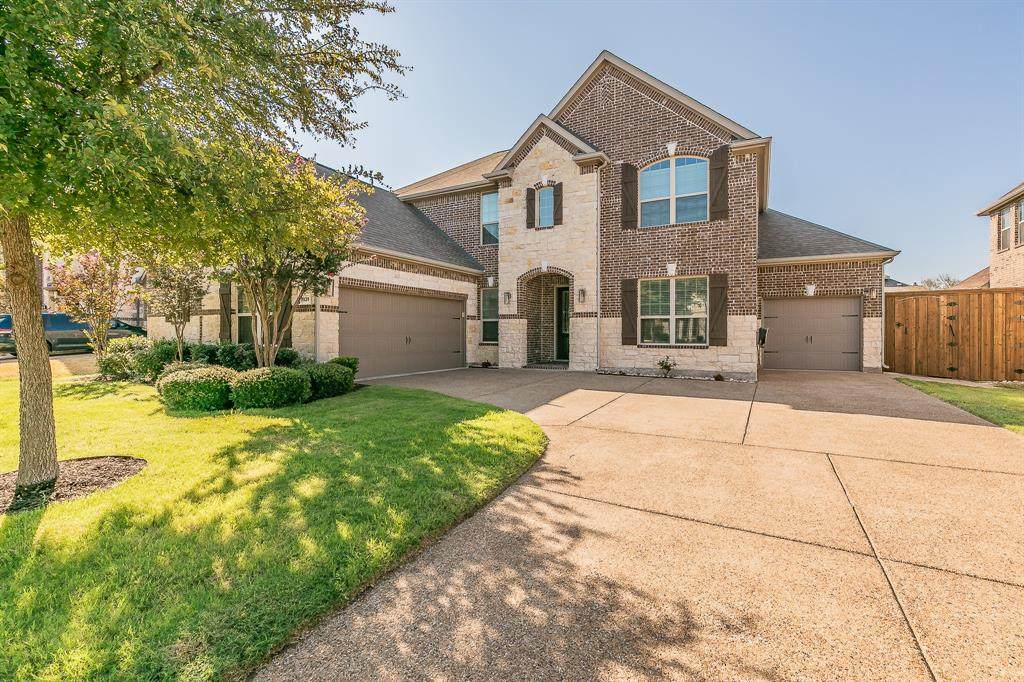
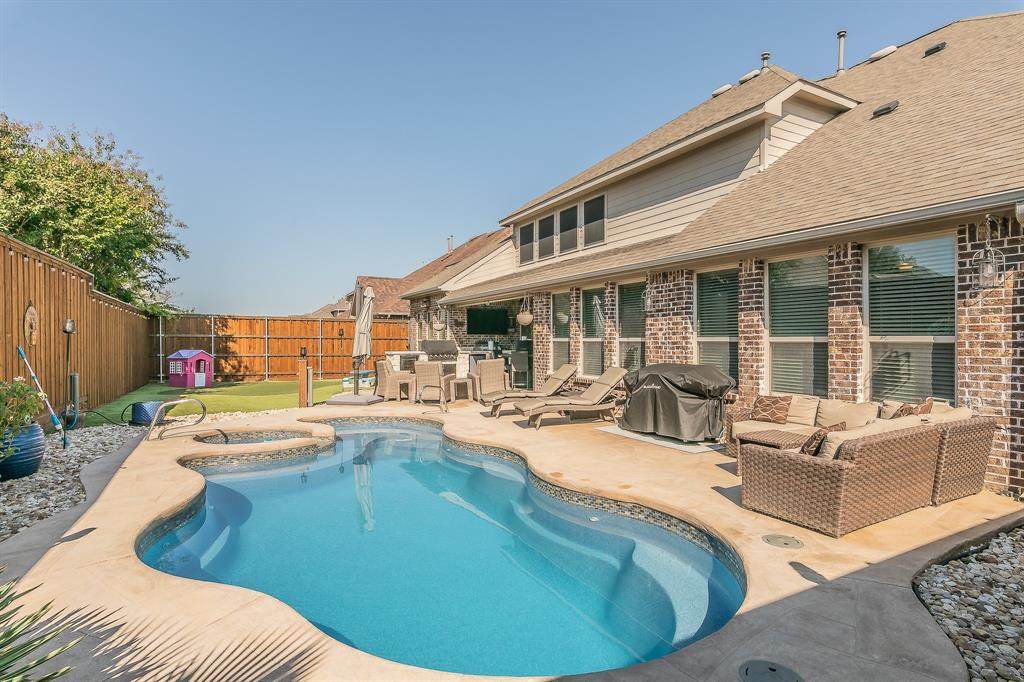
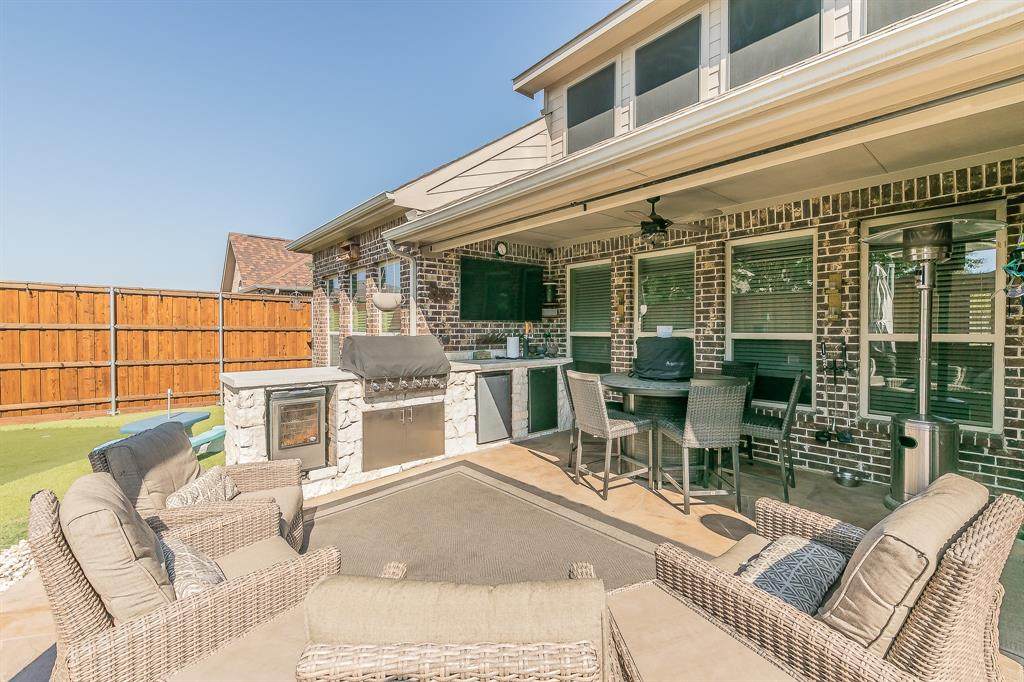
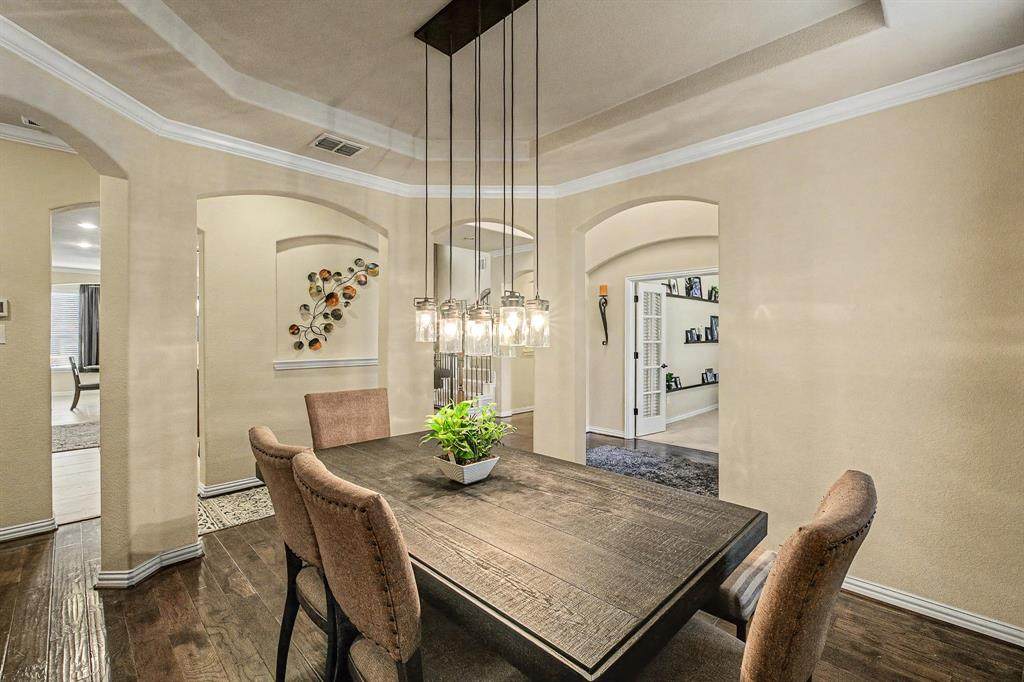
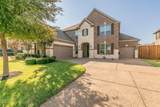
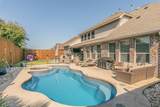
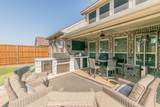
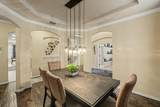
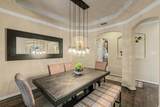
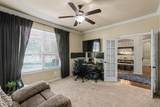
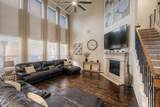
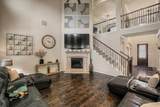
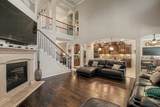
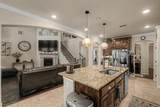
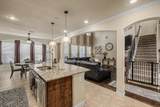
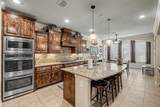
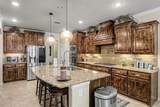
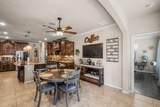
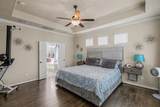
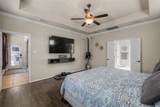
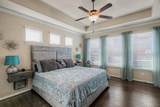
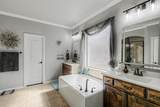
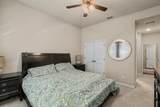
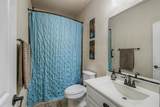
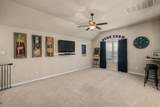
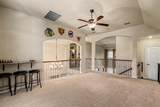
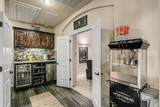
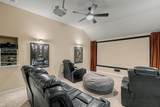
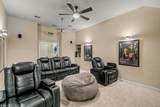
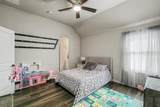
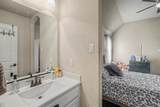
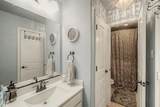
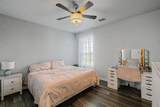
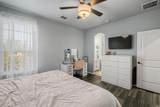
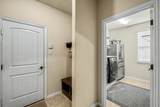
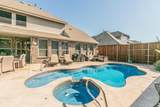
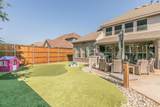
Welcome to a remarkable North-facing residence where exceptional living spaces meet resort-style outdoor living. From the moment you enter, soaring ceilings and an impressive sense of scale set the tone for this beautifully appointed home.Designed with versatility and comfort in mind, the home features two private primary suites downstairs, offering exceptional flexibility for homeowners and guests or multi-generational living. Upstairs, two spacious secondary bedrooms share a convenient Jack-and-Jill bath, while two separate half baths provide added convenience for family and entertaining. The custom features are evident throughout the home; form the custom master closet to the built-ins in the laundry room and mud room area. The expansive upstairs game room offers endless possibilities and flows seamlessly into a stunning media room that rivals any private theater, complete with a built-in bar—an entertainer's dream for movie nights, game days and gatherings with friends.Step outside and discover your own private resort. A beautifully designed in-ground pool and spa take center stage, surrounded by generous lounging and entertaining areas. The outdoor kitchen makes al fresco dining effortless, while a private putting green and turf create a space designed for both recreation and relaxation. A substantial cedar privacy fence completes the backyard retreat.With its exceptional indoor-outdoor flow, flexible bedroom configuration, spectacular entertainment spaces and highly sought-after Prosper ISD zoning, this home offers an elevated lifestyle with room for everyone to enjoy.

Monthly Payment Calculator


© 2026 North Texas Real Estate Information Systems. All rights reserved. IDX information is provided exclusively for consumers' personal, non-commercial use and may not be used for any purpose other than to identify prospective properties consumers may be interested in purchasing. Information is deemed reliable but is not guaranteed accurate by the MLS or Berkshire Hathaway HomeServices PenFed Realty Texas. The data relating to real estate for sale or lease on this web site comes in part from NTREIS. Real estate listings held by brokerage firms other than Berkshire Hathaway HomeServices PenFed Realty Texas are marked with the NTREIS logo or an abbreviated logo and detailed information about them includes the name of the listing broker. Data last updated 2026-10-07T11:45:59.95.
www.rhodesteamtexas.com/homes/181087311
Print Image

9939 Amberwoods Lane Frisco, TX 75035

  • Price: $745,000
  • Status: Active Contingent
  • On Site: 26 Days
  • Updated: 38 min ago
  • MLS #: 21383693
4
Beds
3
Baths
2
½ Baths
0.21
Acres
3,800
SQFT
$196
$/SQFT
2014
Built
Neighborhood:
Crown Ridge Ph 3B
County:
Collin
Area:
Frisco
Elementary School:
Jackson
High School:
Rock Hill
School District:
Prosper ISD
Property Description
Welcome to a remarkable North-facing residence where exceptional living spaces meet resort-style outdoor living. From the moment you enter, soaring ceilings and an impressive sense of scale set the tone for this beautifully appointed home.Designed with versatility and comfort in mind, the home features two private primary suites downstairs, offering exceptional flexibility for homeowners and guests or multi-generational living. Upstairs, two spacious secondary bedrooms share a convenient Jack-and-Jill bath, while two separate half baths provide added convenience for family and entertaining. The custom features are evident throughout the home; form the custom master closet to the built-ins in the laundry room and mud room area. The expansive upstairs game room offers endless possibilities and flows seamlessly into a stunning media room that rivals any private theater, complete with a built-in bar—an entertainer's dream for movie nights, game days and gatherings with friends.Step outside and discover your own private resort. A beautifully designed in-ground pool and spa take center stage, surrounded by generous lounging and entertaining areas. The outdoor kitchen makes al fresco dining effortless, while a private putting green and turf create a space designed for both recreation and relaxation. A substantial cedar privacy fence completes the backyard retreat.With its exceptional indoor-outdoor flow, flexible bedroom configuration, spectacular entertainment spaces and highly sought-after Prosper ISD zoning, this home offers an elevated lifestyle with room for everyone to enjoy.
Exterior Features

Backyard Pool Features GuniteHeatedIn GroundOutdoor PoolPrivateSeparate Spa/Hot TubWater Feature Carport Spaces 0 Covered Spaces 3 Exterior Features Attached GrillCovered Patio/PorchGas GrillLightingOutdoor GrillPrivate YardPutting GreenOther Fencing Wood Foundation Slab Housing Type Single Detached Lot Description Interior LotNo Backyard GrassSprinkler SystemSubdivision Parking Or Garage DrivewayGarageGarage Door OpenerGarage Double DoorGarage Faces FrontGarage Faces SideGarage Single Door Patio And Porch Features Covered Pool On Property Yes Roof Shingle Soil Type Unknown Waterfront YN No

Interior Features

Appliances Built-in Gas RangeDishwasherDisposalElectric OvenMicrowaveDouble OvenPlumbed For Gas in KitchenTankless Water Heater Attached Garage Yes Basement No Cooling Central Air Dining Areas 2 Fireplace Features DecorativeGas Logs Fireplaces 1 Flooring CarpetCeramic TileEngineered Wood Garage Yes Handicap YN No Heating Central Interior Features Built-in FeaturesCable TV AvailableChandelierDecorative LightingDouble VanityDry BarEat-in KitchenGranite CountersHigh Speed Internet AvailableKitchen IslandOpen FloorplanPantryVaulted Ceiling(s)Walk-In Closet(s)Second Primary Bedroom Kitchen Equipment Home TheaterIrrigation Equipment Laundry Features Electric Dryer HookupUtility RoomFull Size W/D AreaDryer HookupWasher Hookup Living Areas 3 Rooms Bedroom-Primary (1 Level) Bedroom-2nd Primary (1 Level) Living Room (1 Level) Dining Room (1 Level) Laundry (1 Level) Bedroom (2 Level) Bedroom (2 Level) Media Room (2 Level) Game Room (2 Level) Bath-Half (1 Level) Bath-Half (2 Level) Window Features Window Coverings

Property Features

Construction Status Preowned Easements Utilities Exclusions See list of Exclusions in Transaction Desk HOA Mandatory Hoa Billing Freq Quarterly Hoa Dues 225 Hoa Includes Maintenance GroundsManagement Fees HOAManagement Company RTI HOAManagement Company Phone 972-943-2828 Levels Two Listing Terms CashConventionalFHAVA LoanOther Municipal Utility District No Possession Closing/FundingNegotiable Property Attached No Property Type Single Family Residence Restrictions Deed Special Notes Aerial PhotoDeed RestrictionsUtility Easement Utilities Cable AvailableCity SewerCity WaterCurbsIndividual Gas MeterIndividual Water MeterSidewalkUnderground Utilities Will Subdivide No

North Texas Real Estate Information Systems MLS logo Listing information © 2026 North Texas Real Estate Information System.


© 2026 North Texas Real Estate Information Systems. All rights reserved. IDX information is provided exclusively for consumers' personal, non-commercial use and may not be used for any purpose other than to identify prospective properties consumers may be interested in purchasing. Information is deemed reliable but is not guaranteed accurate by the MLS or Berkshire Hathaway HomeServices PenFed Realty Texas. The data relating to real estate for sale or lease on this web site comes in part from NTREIS. Real estate listings held by brokerage firms other than Berkshire Hathaway HomeServices PenFed Realty Texas are marked with the NTREIS logo or an abbreviated logo and detailed information about them includes the name of the listing broker. Data last updated 2026-10-07T11:45:59.95.
 
https://bt-photos.global.ssl.fastly.net/ntreis/orig_boomver_1_21383693-2.jpg https://bt-photos.global.ssl.fastly.net/ntreis/orig_boomver_1_21383693-2.jpg https://bt-photos.global.ssl.fastly.net/ntreis/orig_boomver_1_21383693-2.jpg
Logo
Berkshire Hathaway HomeServices PenFed Realty Texas
3624 Long Prairie Road, Suite 100
Flower Mound TX, 75022
Offered by Geniya Talsky of Align Realty: 214-799-1930.